
Description
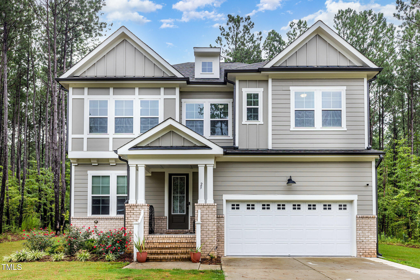
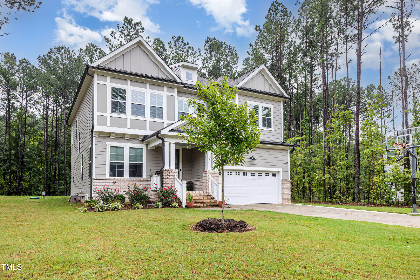
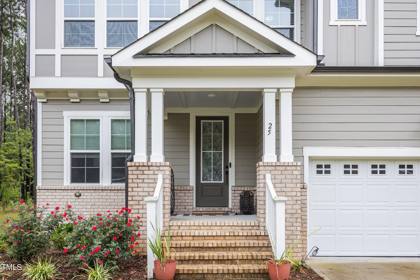
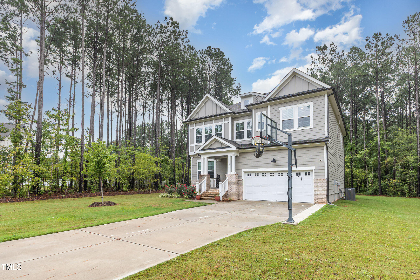
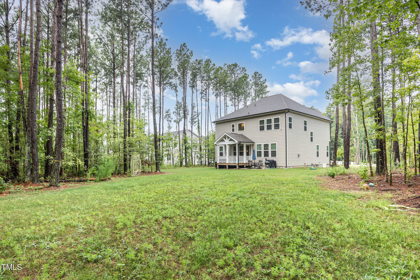
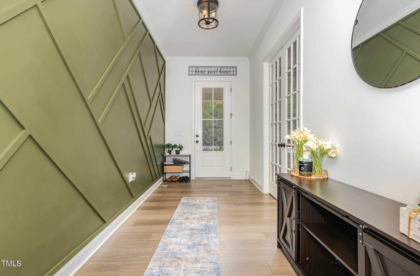
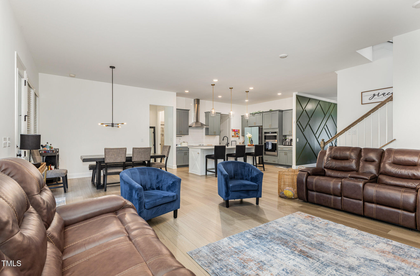
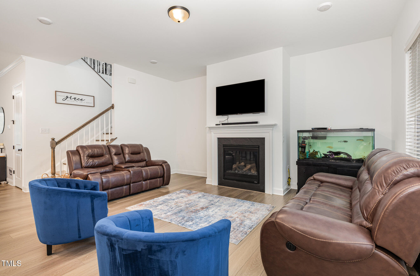
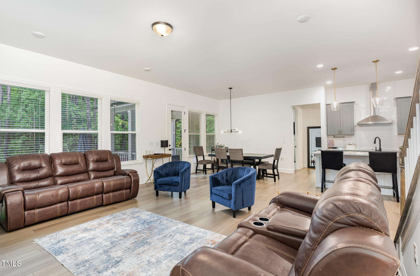
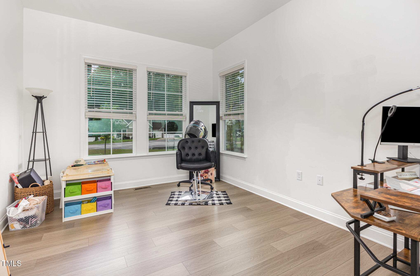
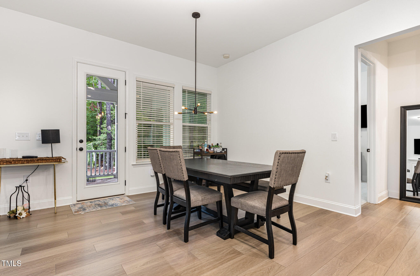
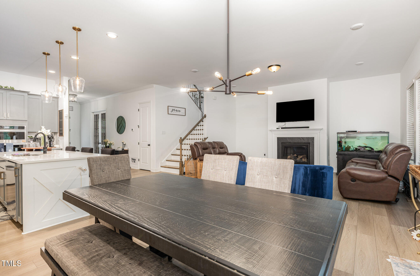
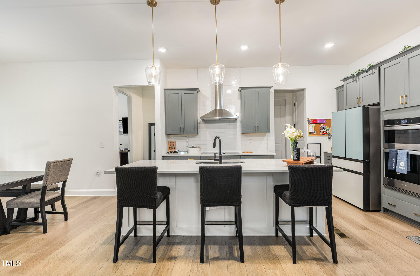
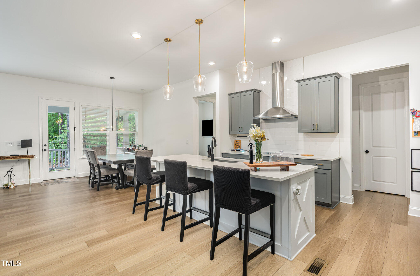
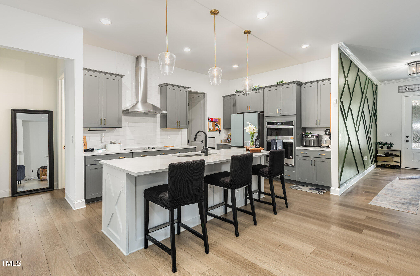
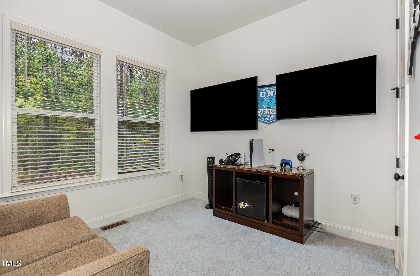
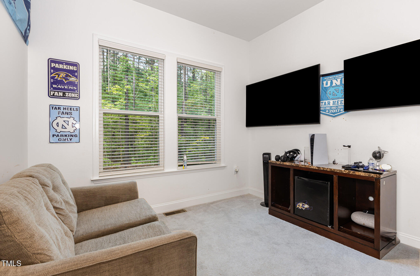
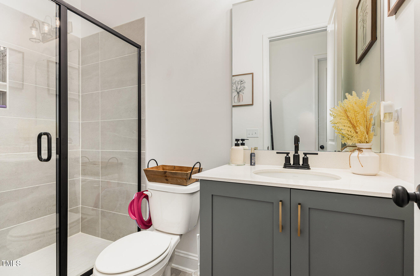
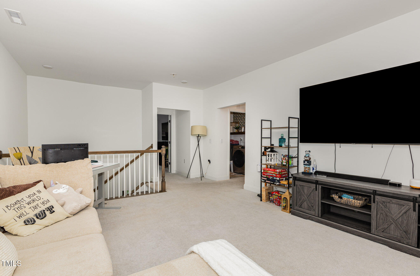
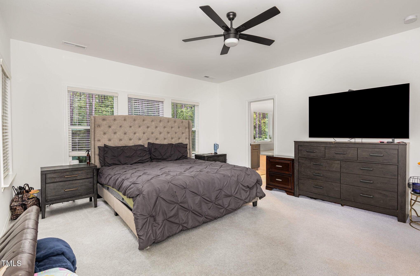
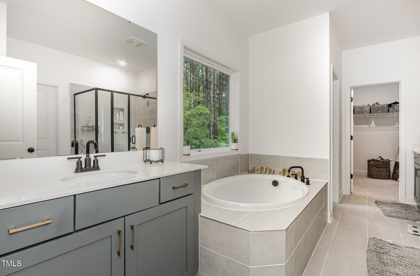
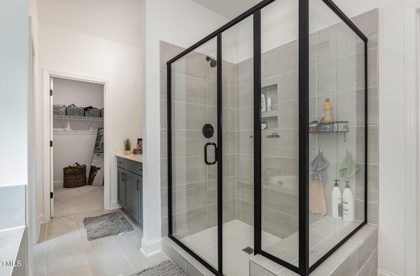
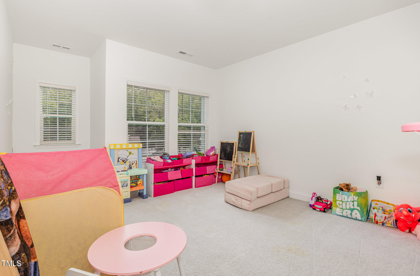
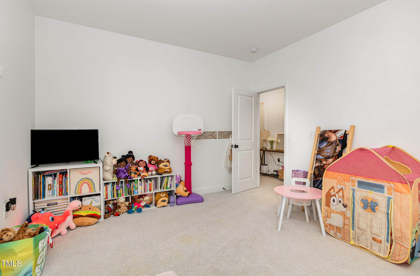
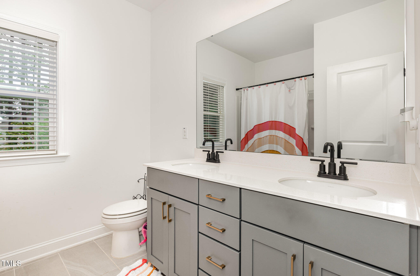
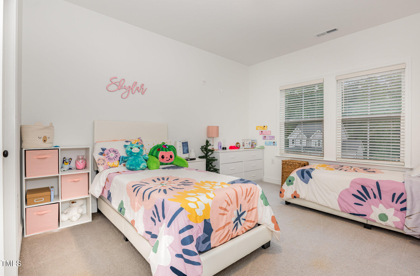
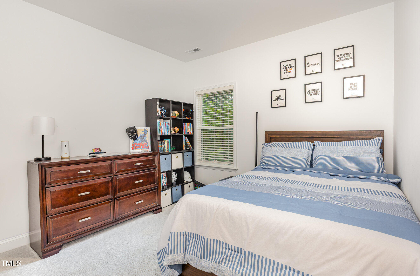
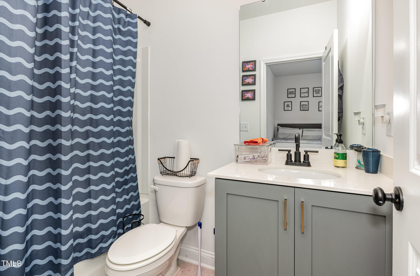
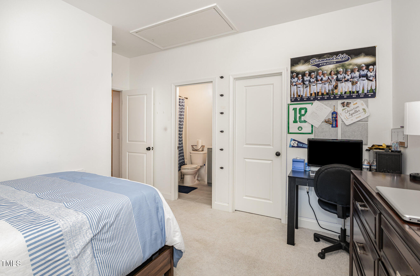
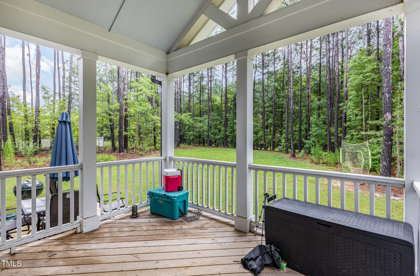
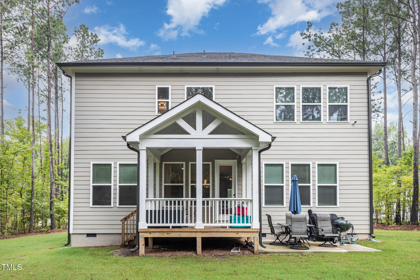
Short Sale! Wonderful Forest Glen opportunity on nearly three quarters of an acre. The main floor features an open airy and bright feel with custom kitchen overlooking family room with fireplace. large kitchen island encourages family get togethers while making meals, with an adjacent breakfast area for overflow seating. The front of the home features a flex room with glass doors that can be an office/study, or formal dining. There is a main floor bedroom and full bath for when parents or guests come that enjoy the convenience of those amenties with no stairs. The second floor boasts an expansive loft area, with three more bedrooms split up to provide quiet privacy. In addition to the loft, there is a bonus room on the second floor as well. Not to be left out, the primary suite is large, and features a knockout primary bath with separate vanities, garden tub, and dual closets. Spend summer evenings on the rear covered deck overlooking the open big backyard. So much here to see, HURRY!!
Details
| MLS # | 10115562 |
|---|---|
| Listing Type | For Sale |
| Style | House |
| Sub-Type | Resale |
| Status | Pending |
| Year | 2023 |
| Days On Site | 453 |
| Listing Provided By | Real Broker, LLC - Carolina Collective Realty | Gene Pitzer |
Features
| Bed(s) | 5 |
|---|---|
| Bath(s) | 4 Total |
| SQ Feet | 3,286 |
| Garage | 2 |
| Basement | Y |
| Story(s) | 2 |
| Acreage | 0.70 |
| Property View | Neighborhood, Trees, Woods |
Interior
| Interior Features | Ceiling Fan(s), Double Vanity, Entrance Foyer, Eat-in Kitchen, High Ceilings, His and Hers Closets, High Speed Internet, In-Law Floorplan, Kitchen Island, Open Floorplan, Pantry, Soaking Tub, Walk-in Closet(s), Kitchen/Dining Room Combination, Separate Shower, Bathtub/Shower Combination, Walk-in Shower, Quartz Counters, Smooth Ceilings, Master Downstairs |
|---|---|
| Heating Yes / No | Yes |
| Cooling Yes / No | Yes |
| Cooling | Heat Pump |
| Fireplace Features | Family Room, Gas, Propane |
| Fireplaces Total | 1 |
| Fireplace Yes / No | Yes |
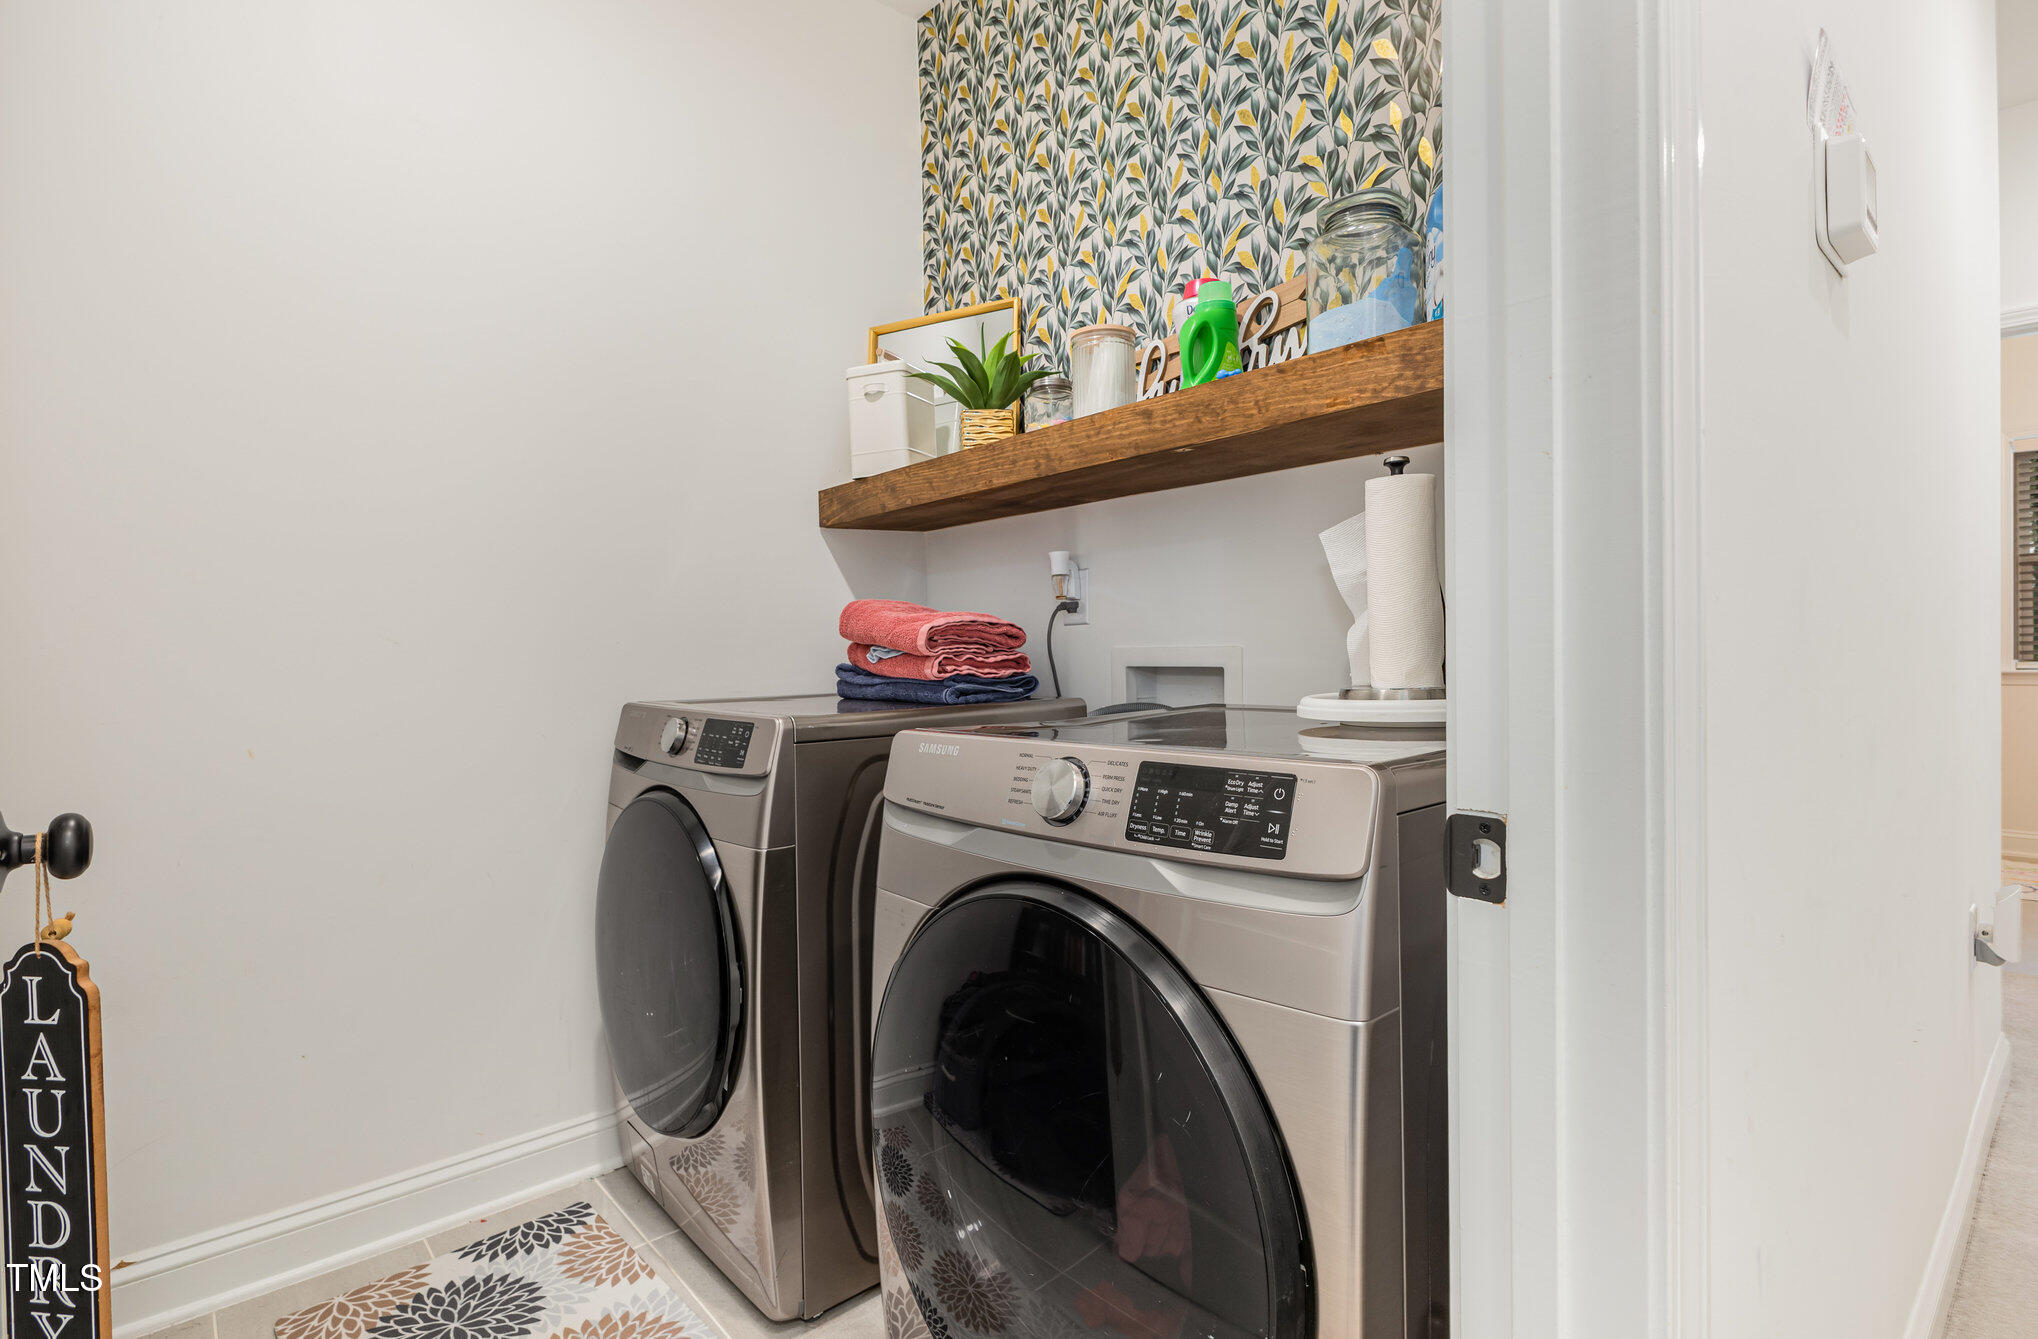
| Laundry Features | Laundry Room, Upper Level |
| Rooms Total | 14 |
Exterior
| Exterior Features | Rain Gutters |
|---|---|
| Roof | Shingle |
| Foundation Details | Raised |
| Lot Features | Back Yard, Cleared, Cul-De-Sac, Landscaped, Level, Hardwood Trees |
| Community Features | Street Lights |
| View | Neighborhood, Trees/Woods |
| Construction Materials | Brick Veneer, Fiber Cement |
| Window Features | Blinds |
| Patio And Porch Features | Covered, Deck, Porch |
Parking
| Attached Garage Yes / No | Yes |
|---|---|
| Garage Yes / No | Yes |
| Parking Features | Concrete, Garage Faces Front, Garage, Garage Door Opener |
Location
| Community Features | Street Lights |
|---|
Utilities
| Sewer | Septic Tank |
|---|
Taxes
| Tax Assessed Value | 522020 |
|---|---|
| Tax Legal Description | LOT 11 FOREST GROVE PB2021/82 |
| Tax Year | 2024 |
| Tax Map Number | 11 |
Other
| Accessibility Features | No |
|---|
Area Information
| State | NC |
|---|---|
| County | Franklin |
| City | Zebulon |
| Zip Code | 27597 |
| Area | Franklin |
| Community Name | Forest Grove |
| School District | Franklin - Bunn High |
| Elementary School | Franklin - Bunn Elementary |
| High School | Franklin - Bunn High |
| Listing VS Median (in Forest Grove) | |
Price: $499,900 low | high Med: $0 On site: 453 low | high Med: | |
Market Activity 27597
Request a showing
Request a showing

Listings marked with a Doorify MLS icon are provided courtesy of the Doorify MLS, of North Carolina, Internet Data Exchange Database. Brokers make an effort to deliver accurate information, but buyers should independently verify any information on which they will rely in a transaction. The listing broker shall not be responsible for any typographical errors, misinformation, or misprints, and they shall be held totally harmless from any damages arising from reliance upon this data. This data is provided exclusively for consumers’ personal, non-commercial use. Copyright 2024 Doorify MLS of North Carolina. All rights reserved.
Contact
Learn More About This Property

| State | NC |
|---|---|
| County | Franklin |
| City | Zebulon |
| Zip Code | 27597 |
| Area | Franklin |
| Community Name | Forest Grove |
| School District | Franklin - Bunn High |
| Elementary School | Franklin - Bunn Elementary |
| High School | Franklin - Bunn High |
| Listing VS Median (in Forest Grove) | |
Price: $499,900 low | high Med: $0 On site: 453 low | high Med: | |