22 Waterline Drive,Greensboro, NC 27455
Greensboro, NC 27455

Description
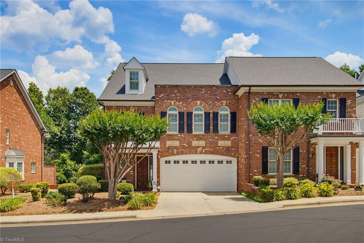
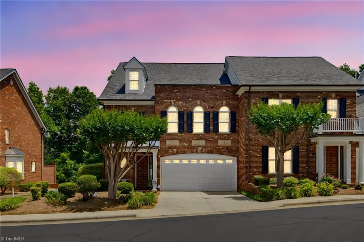
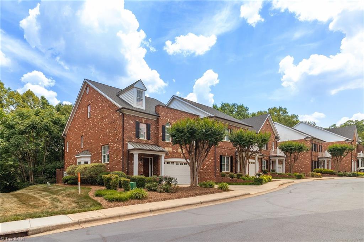
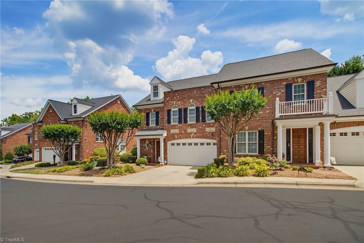
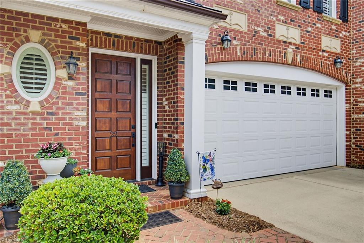
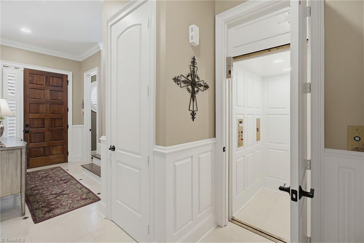
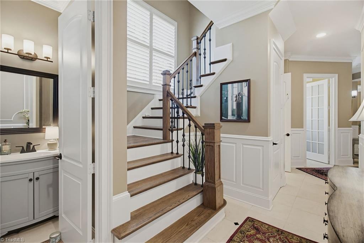
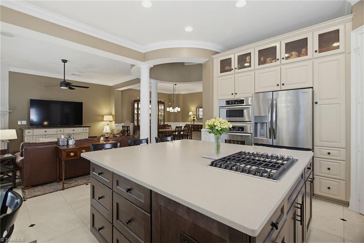
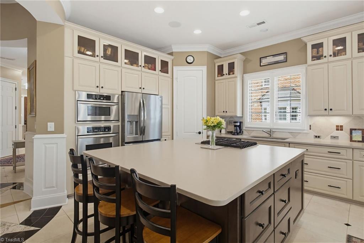
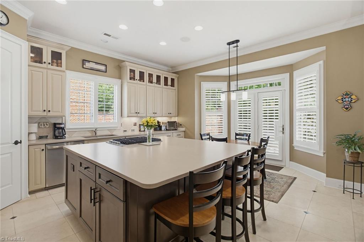
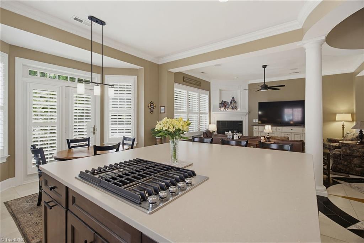
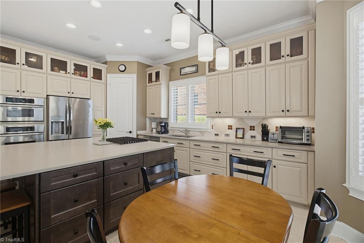
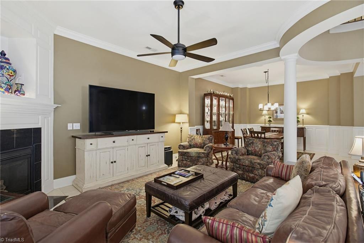
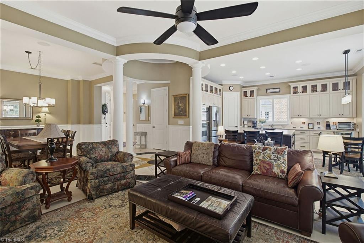
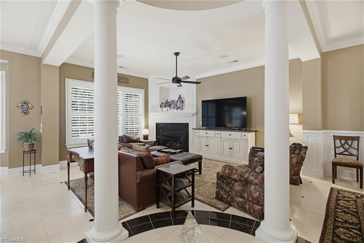
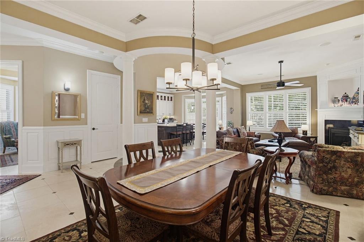
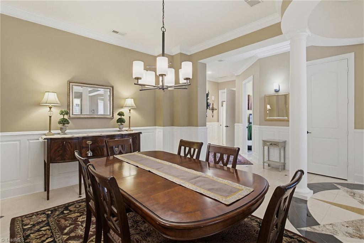
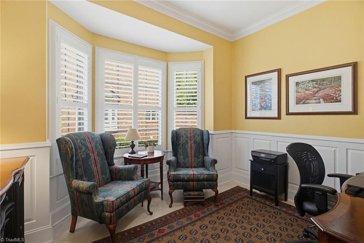
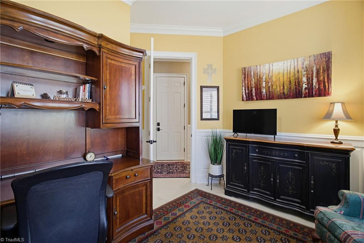
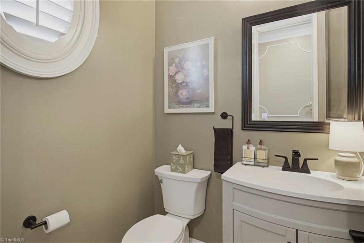
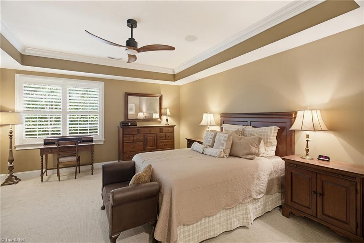
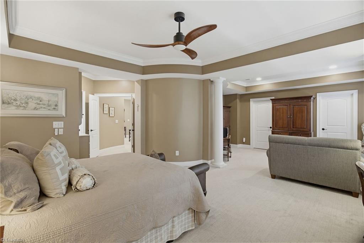
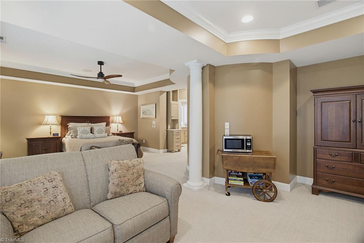
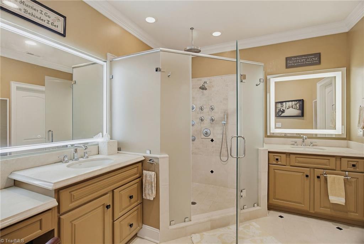
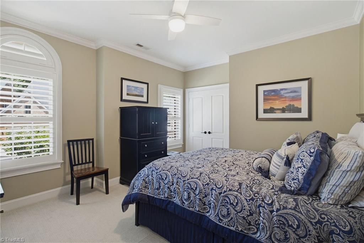
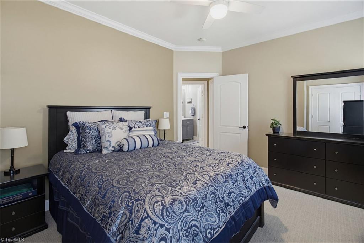
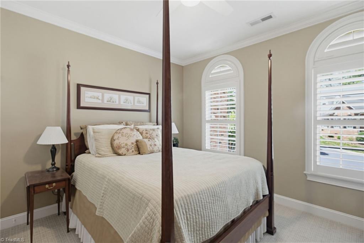
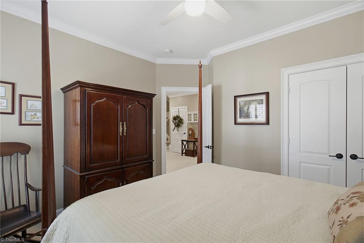
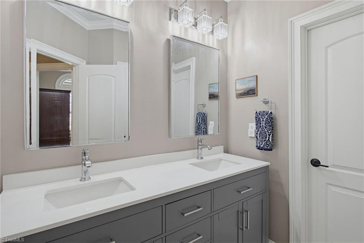
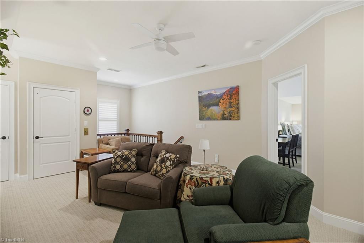
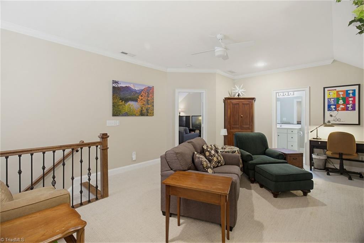
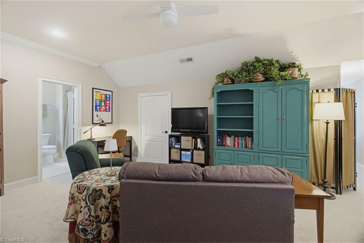
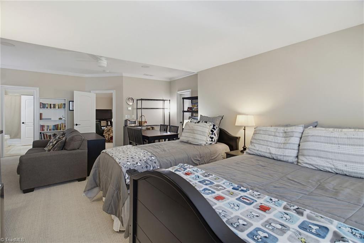
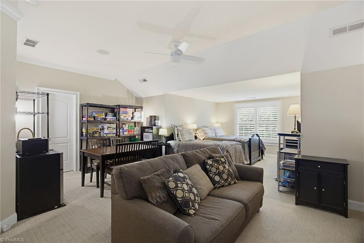
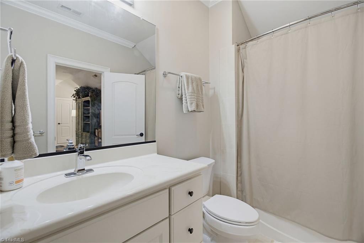
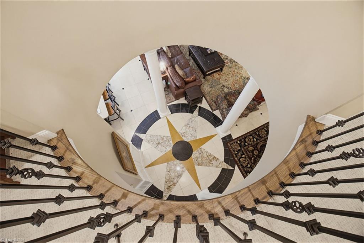
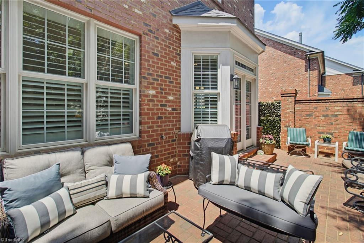
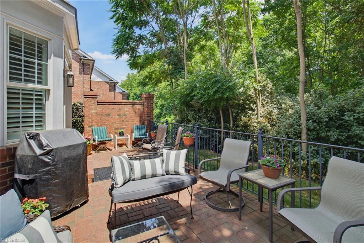
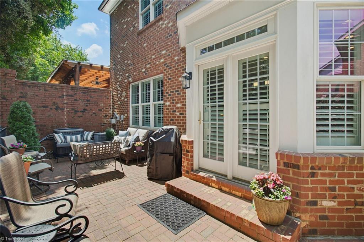
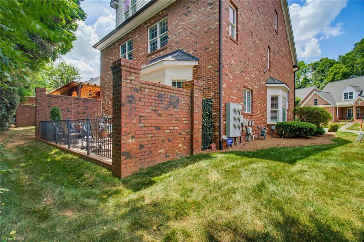
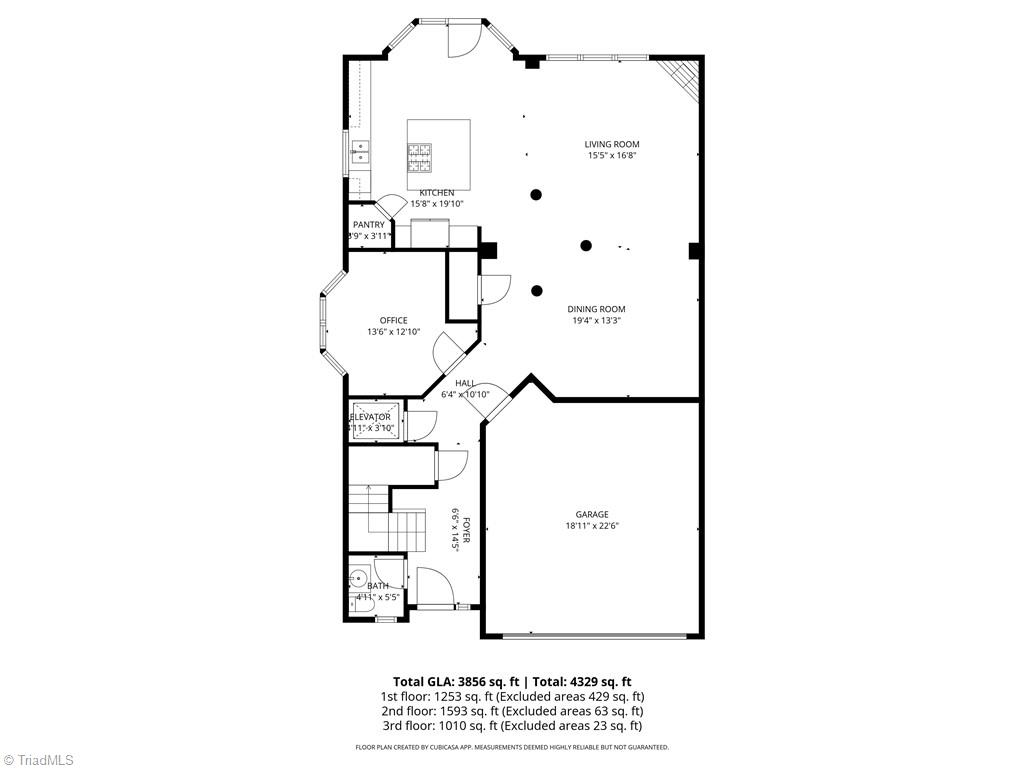
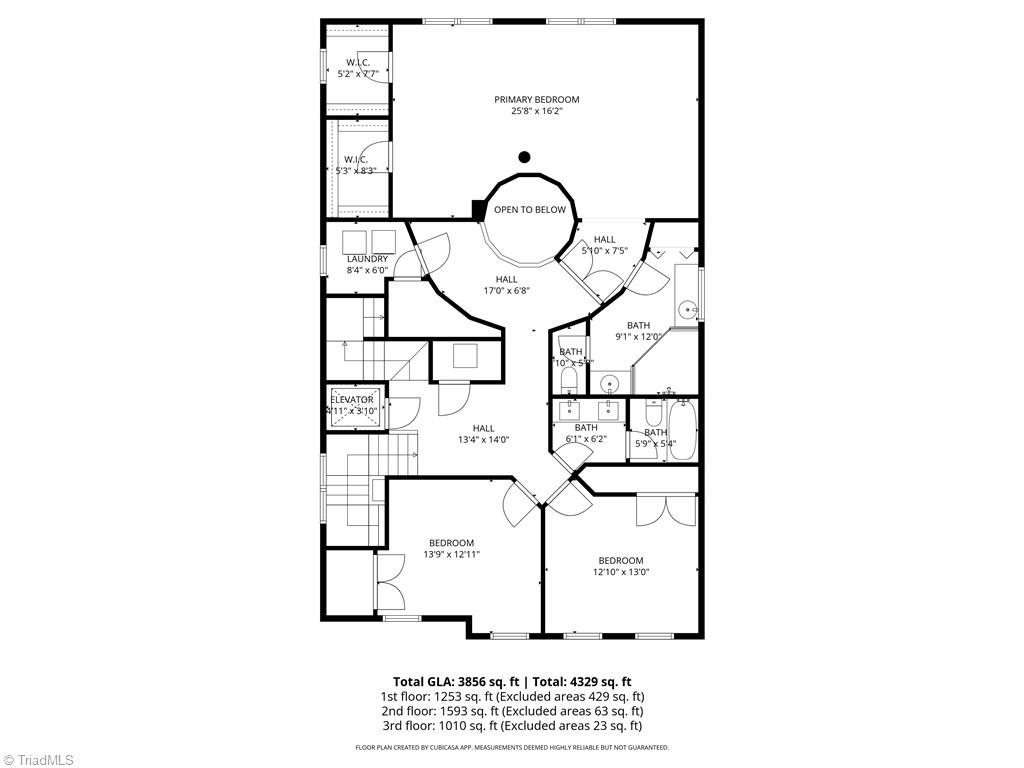
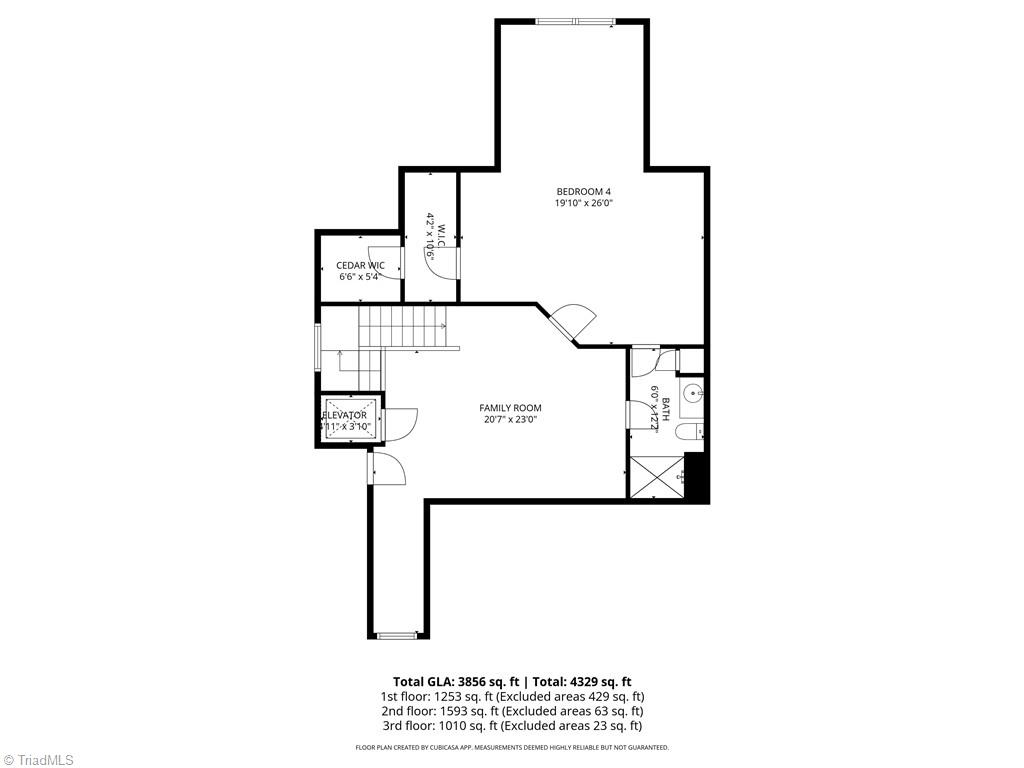
Gorgeous, renovated end-unit townhome in desirable Willoughby End. Former model home loaded with upgrades and elegant finishes throughout. Dramatic columned entry foyer with inlaid travertine marble flooring welcomes you into this exceptional home. High-end millwork throughout! Renovated center island kitchen features quartz countertops, soft-close cabinetry and access to a private patio for outdoor entertaining. Open floor plan flows seamlessly into the living room with gas fireplace and banquet-sized dining room. Main level also offers a private office with French door and powder room. Access the upper levels by elegant staircase or private elevator. Massive primary suite boasts a sitting area, walk-in closet and luxurious ensuite bath with rainforest shower. Two additional bedrooms and full bath complete the second floor. Third floor is ideal for teens or au-pair suite with large bedroom, media room, full bath, reading nook and cedar closet.
Details
| MLS # | 1220156 |
|---|---|
| Listing Type | For Sale |
| Style | Town House |
| HOA Dues | $434 |
| Sub-Type | Resale |
| Status | Active |
| Year | 2004 |
| Days On Site | 171 |
| Listing Provided By | NorthGroup Real Estate | Denise Canell |
Features
| Bed(s) | 4 |
|---|---|
| Bath(s) | 4 Total |
| SQ Feet | 3,942 |
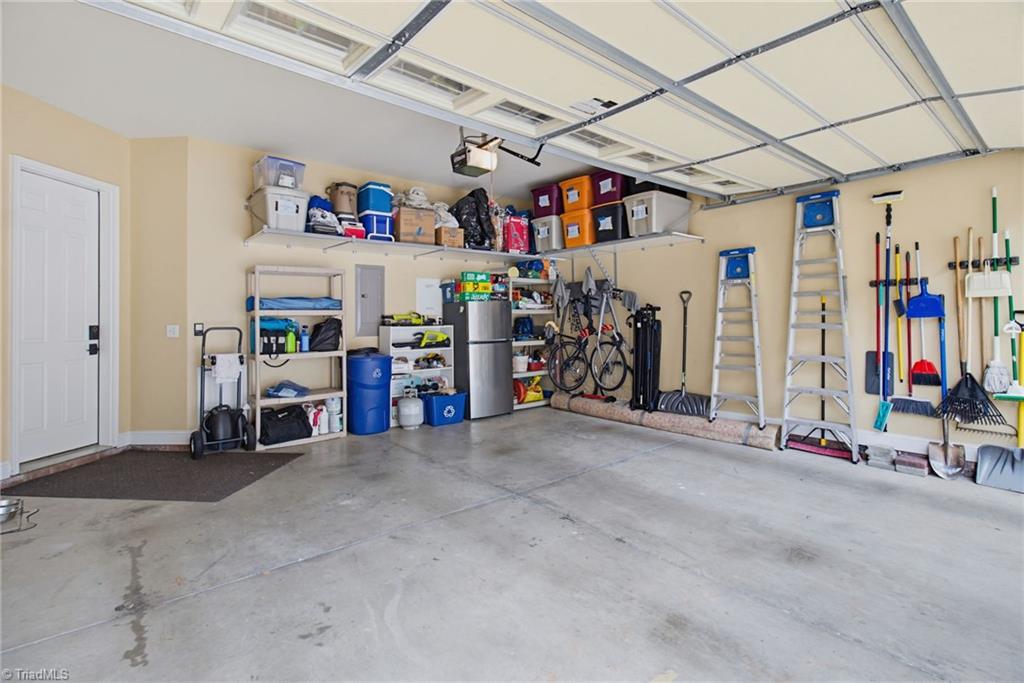
| Garage | 2 |
| Zoning | CU-RM-8 |
| Acreage | 0.05 |
Interior
| Rooms Total | 10 |
|---|---|
| Cooling | Central Air, Heat Pump |
| Heating | Dual Fuel System, Forced Air, Heat Pump, Electric, Natural Gas |
| Interior Features | Ceiling Fan(s), Dead Bolt(s), Kitchen Island, Pantry, Solid Surface Counter |
| Appliances | Microwave, Convection Oven, Cooktop, Dishwasher, Disposal, Gas Water Heater |
| Fireplace Features | Gas Log, Living Room |
| Fireplaces Total | 1 |
| Laundry Features | Dryer Connection, Laundry Room, Washer Hookup |
| Flooring | Carpet, See Remarks, Stone |
Exterior
| Security Features | Security System, Carbon Monoxide Detector(s), Smoke Detector(s) |
|---|---|
| Construction Materials | Brick |
| Foundation Details | Slab |
| Lot Features | Dead End |
| Fencing | Fenced, Privacy |
Parking
| Parking Features | Driveway, Garage, Attached, Garage Faces Front |
|---|---|
| Garage Spaces | 2 |
Utilities
| Sewer | Public Sewer |
|---|
Taxes
| Tax Annual Amount | 5994 |
|---|
Area Information
| State | NC |
|---|---|
| County | Guilford |
| City | Greensboro |
| Zip Code | 27455 |
| Area | Guilford |
| Community Name | Willoughby End |
| Listing VS Median (in Willoughby End) | |
Price: $660,000 low | high Med: $0 On site: 171 low | high Med: | |
Market Activity 27455
Request a showing
Request a showing
 Copyright 2026 Triad MLS, Inc. All rights reserved. IDX information is provided exclusively for personal, non-commercial use, and may not be used for any purpose other than to identify prospective properties consumers may be interested in purchasing. Information is deemed reliable but not guaranteed. This site will be monitored for ‘scraping’ and any use of search facilities of data on the site other than by potential buyers/sellers is prohibited. All Sale data is for informational purposes only and is not an indication of a market analysis or appraisal. Properties marked with the Triad MLS, Inc. icon are provided courtesy of the Triad MLS, Inc.’s, Internet Data Exchange Database.
Contact
Learn More About This Property

| State | NC |
|---|---|
| County | Guilford |
| City | Greensboro |
| Zip Code | 27455 |
| Area | Guilford |
| Community Name | Willoughby End |
| Listing VS Median (in Willoughby End) | |
Price: $660,000 low | high Med: $0 On site: 171 low | high Med: | |