217 W Martin Street 5 B,Raleigh, NC 27601
Raleigh, NC 27601














Description
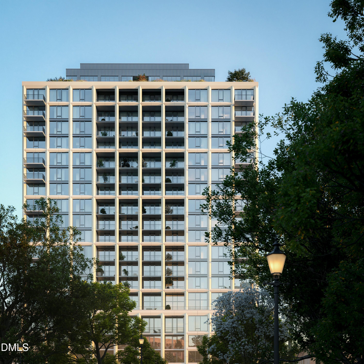
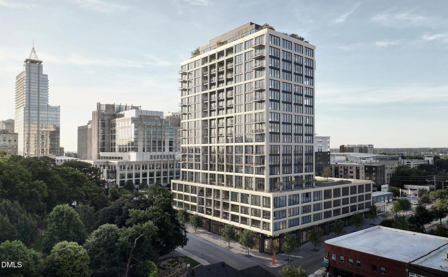
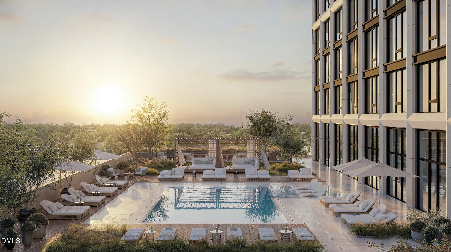
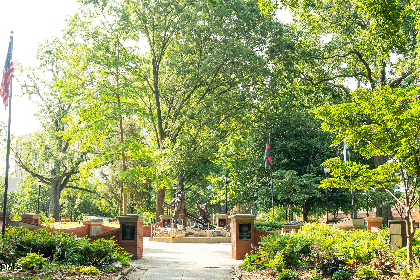
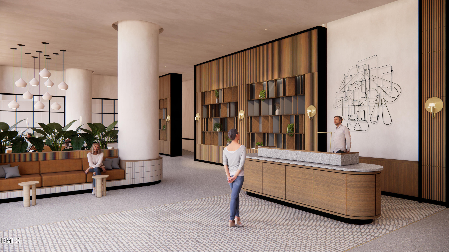
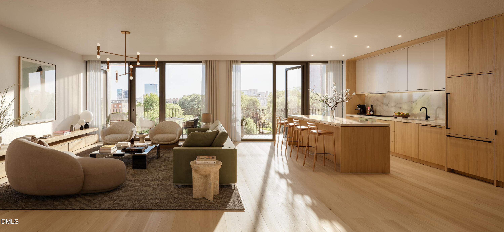
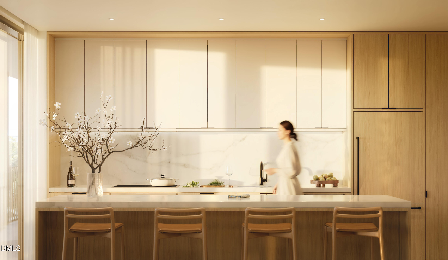
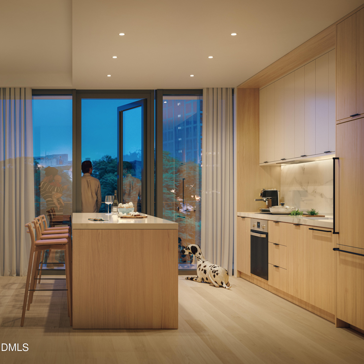
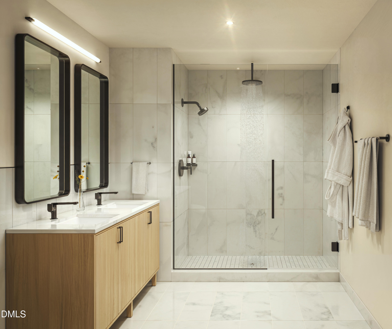
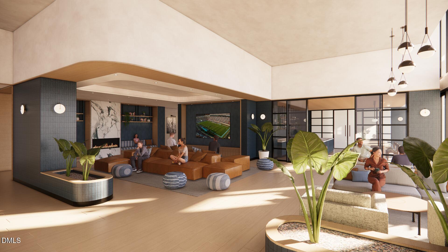
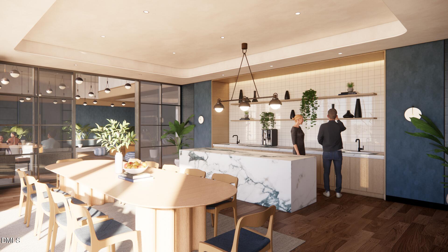
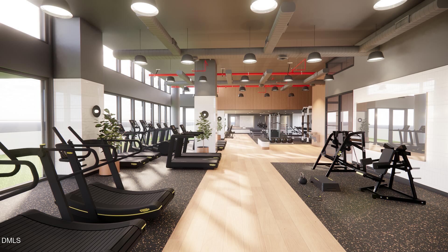
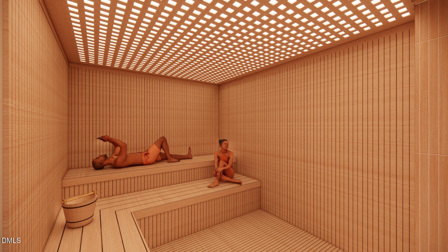
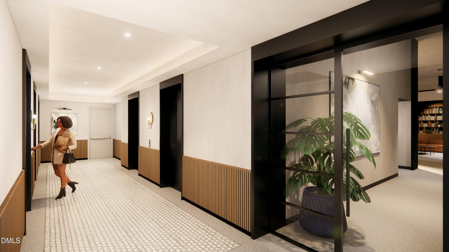
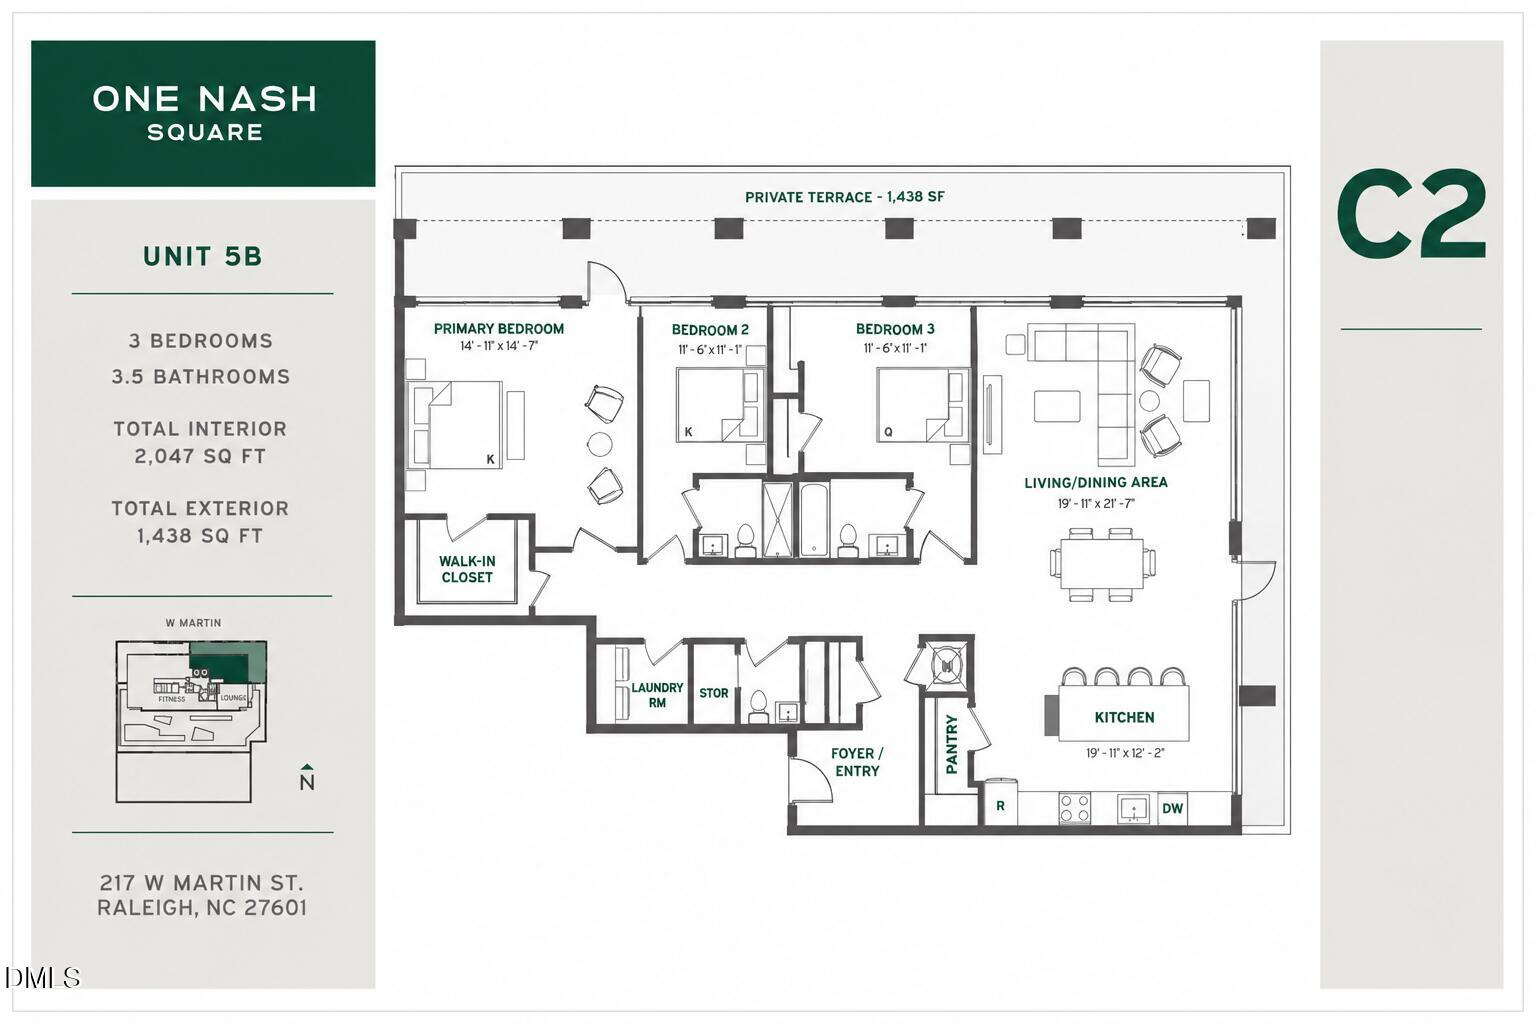
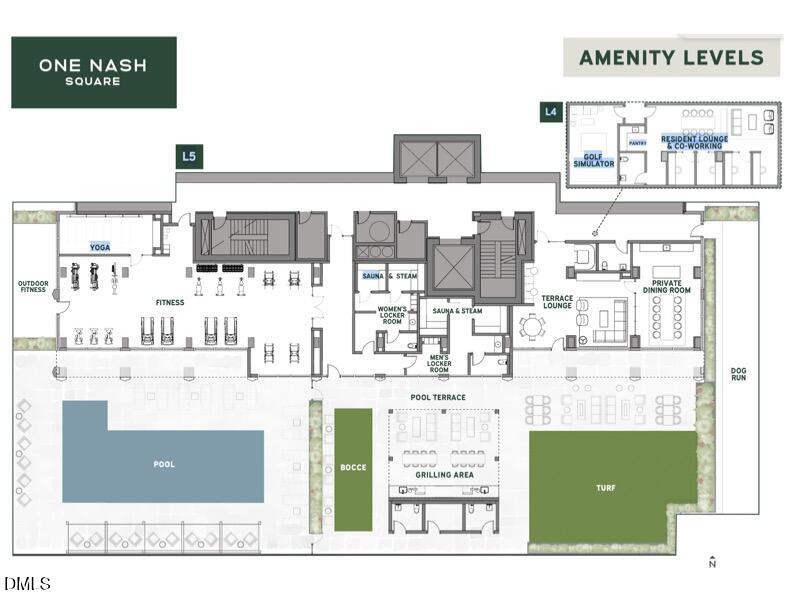
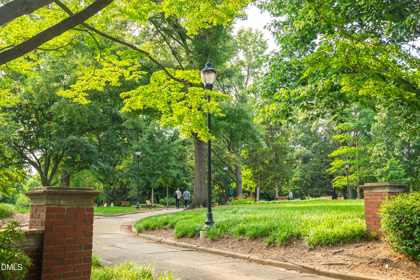
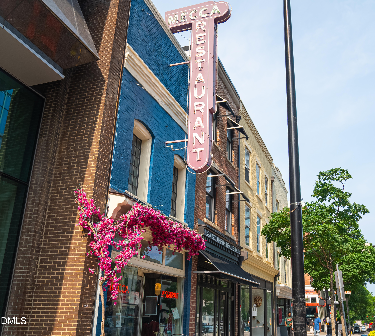
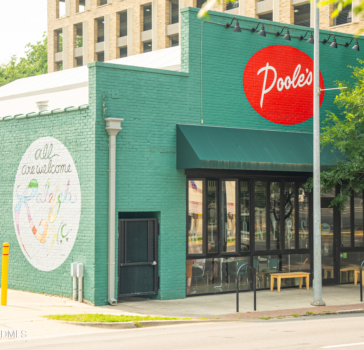
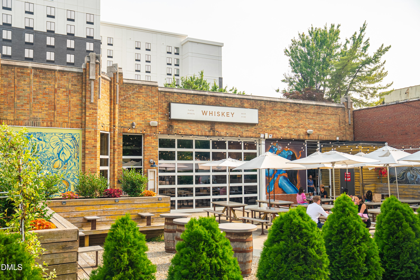
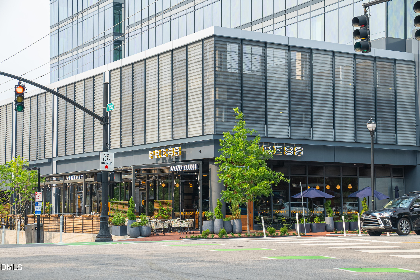
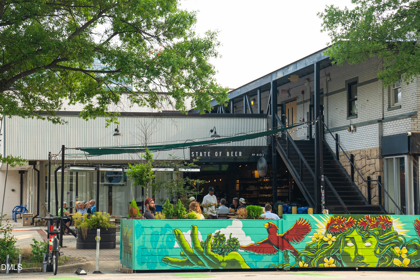
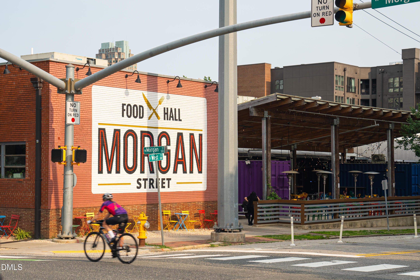
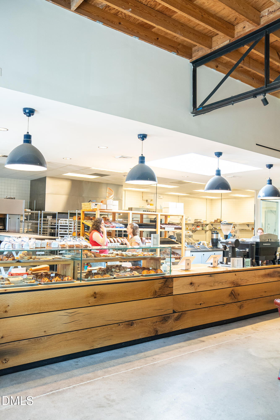
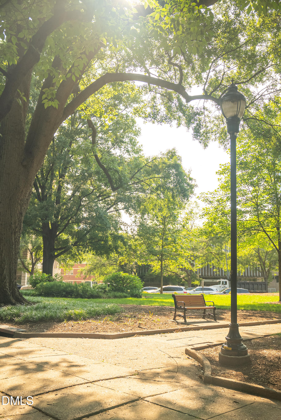
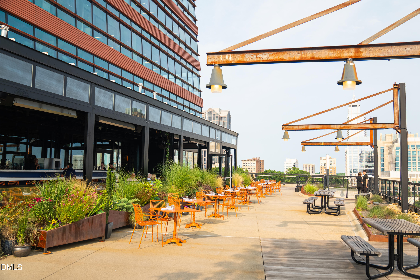
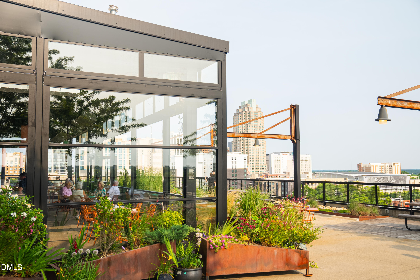
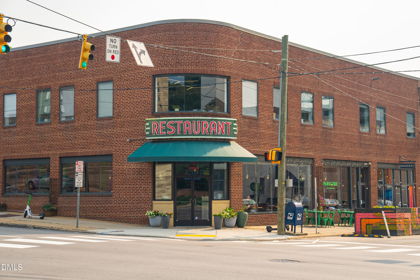
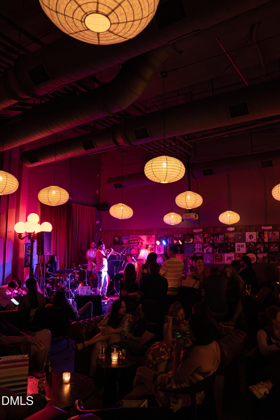
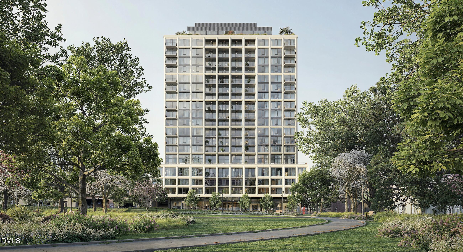
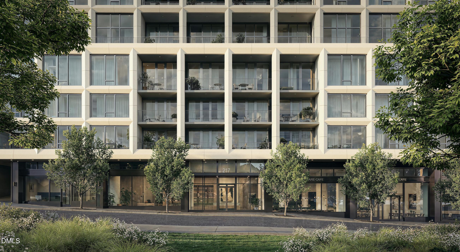
Exclusive opportunity to own a Terrace unit in One Nash Square, a new standard of luxury living in downtown Raleigh. One Nash Square offers modern, design-forward residences and concierge service for elevated living in the heart of the city. This truly special, one of a kind Terrace condominium boasts an expansive outdoor balcony overlooking Nash Square. This corner unit features amazing 12 foot ceilings and spectacular northeast sunrise views overlooking the park and skyline. Enjoy the large living room and den, sleek paneled kitchen appliances, and timeless finishes. This condominium community by Alchemy Properties features timeless interiors by Morris Adjmi and living spaces designed by renowned architect ISG. The residences are thoughtfully positioned with open park views and skyline vistas stretching toward Dix Park. It's hard to beat this location, right in the middle of some of Raleigh's best dining, culture, and nightlife. The two stories of owner amenities are designed to complement an elevated lifestyle while offering inviting gathering areas. They include a resort-style pool, fitness center, sauna, steam room, golf simulator, bocce court, resident's lounge with dining area, and beautifully appointed co-working space. The 24-hour attendant, secure garage parking, dog run, and dog washing station add convenience for residents and their pets, making day-to-day living easy and enjoyable. If you've been waiting for something special in Raleigh, we'd love to tell you more about One Nash Square.
Details
| MLS # | 10129436 |
|---|---|
| Listing Type | For Sale |
| Style | Condominium |
| Building Name | One Nash Square |
| HOA Dues | $1,184 |
| Sub-Type | New Construction |
| Status | Active |
| Year | 2028 |
| Days On Site | 378 |
| Listing Provided By | Urban Durham Realty | Susan Herst |
Features
| Bed(s) | 3 |
|---|---|
| Bath(s) | 4 Total |
| SQ Feet | 2,047 |
| Garage | 2 |
| Story(s) | 1 |
| Property View | City, Park, Greenbelt |
Interior
| Heating Yes / No | Yes |
|---|---|
| Cooling Yes / No | Yes |
| Cooling | Central Air |
| Rooms Total | 1 |
Exterior
| Roof | Other |
|---|---|
| Foundation Details | Slab |
| Community Features | Pool |
| View | City, Park/Greenbelt |
| Construction Materials | Concrete, Glass |
Parking
| Attached Garage Yes / No | Yes |
|---|---|
| Garage Yes / No | Yes |
Location
| Association Amenities | Concierge, Dog Park, Fitness Center, Landscaping, Maintenance Grounds, Meeting Room, Pool, Sauna, Trash |
|---|---|
| Community Features | Pool |
Utilities
| Sewer | Public Sewer |
|---|
Taxes
| Tax Legal Description | Lo3 Cooper Property Bm1918-00099 |
|---|---|
| Tax Year | 2025 |
| Tax Map Number | 1 |
Other
| Accessibility Features | Common Area, Level Flooring, No |
|---|
Area Information
| State | NC |
|---|---|
| County | Wake |
| City | Raleigh |
| Zip Code | 27601 |
| Area | Wake |
| Community Name | Not in a Subdivision |
| School District | Wake - Needham Broughton High |
| Elementary School | Wake - Wiley Elementary |
| High School | Wake - Needham Broughton High |
| Listing VS Median (in Not in a Subdivision) | |
Price: $2,295,000 low | high Med: $600,000 sqft: 2,047 low | high Med: 952 $ / sqft: $1,121 low | high Med: $630 On site: 378 low | high Med: 139 | |
Market Activity 27601
Request a showing
Request a showing

Listings marked with a Doorify MLS icon are provided courtesy of the Doorify MLS, of North Carolina, Internet Data Exchange Database. Brokers make an effort to deliver accurate information, but buyers should independently verify any information on which they will rely in a transaction. The listing broker shall not be responsible for any typographical errors, misinformation, or misprints, and they shall be held totally harmless from any damages arising from reliance upon this data. This data is provided exclusively for consumers’ personal, non-commercial use. Copyright 2024 Doorify MLS of North Carolina. All rights reserved.
Contact
Learn More About This Property

| State | NC |
|---|---|
| County | Wake |
| City | Raleigh |
| Zip Code | 27601 |
| Area | Wake |
| Community Name | Not in a Subdivision |
| School District | Wake - Needham Broughton High |
| Elementary School | Wake - Wiley Elementary |
| High School | Wake - Needham Broughton High |
| Listing VS Median (in Not in a Subdivision) | |
Price: $2,295,000 low | high Med: $600,000 sqft: 2,047 low | high Med: 952 $ / sqft: $1,121 low | high Med: $630 On site: 378 low | high Med: 139 | |