 In-Person: 11/07 11:00 AM - 1:00 PM
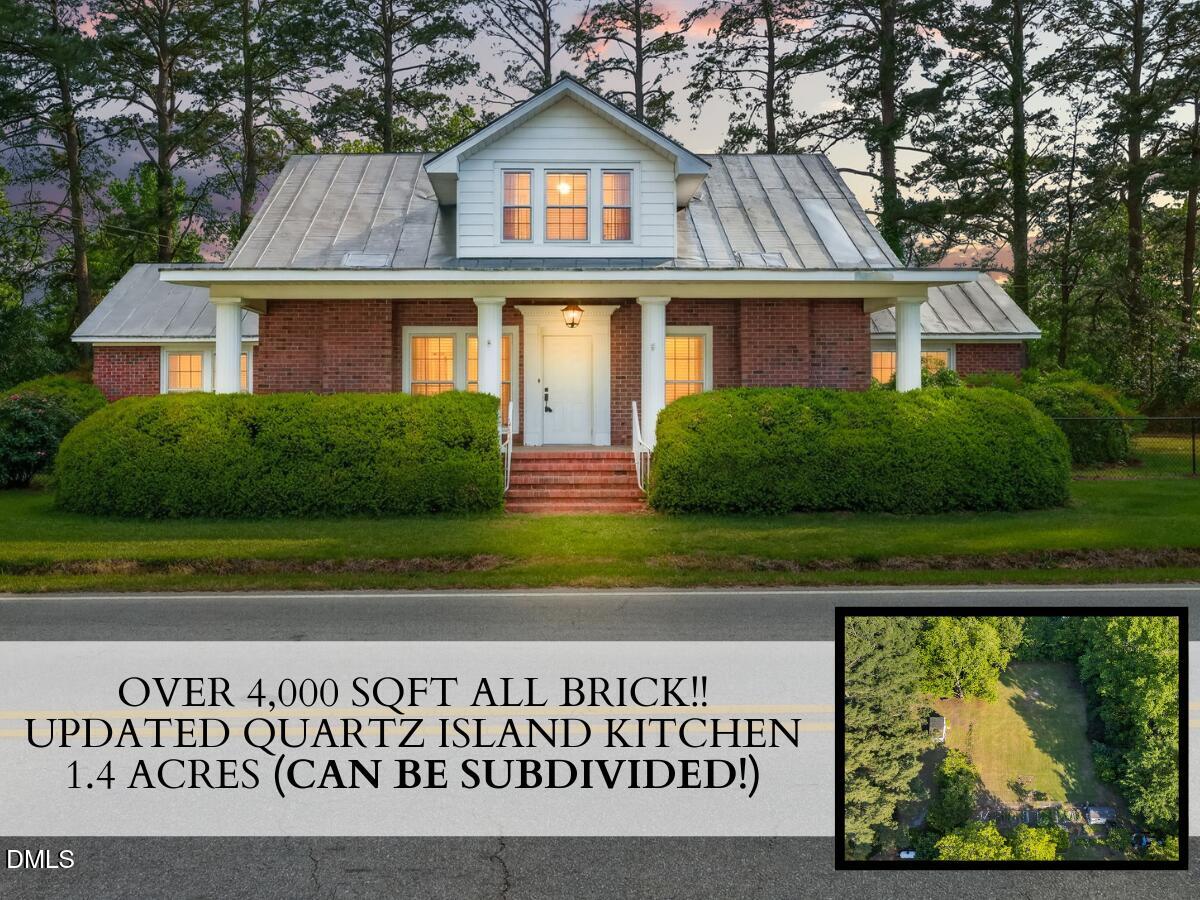
207 W 3rd Street,Princeton, NC 27569
Princeton, NC 27569

Description
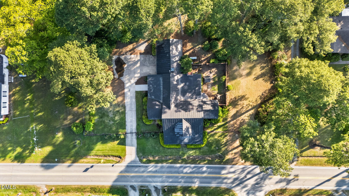
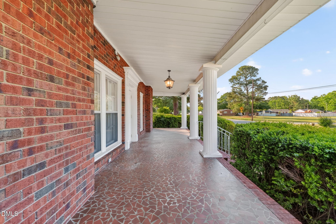
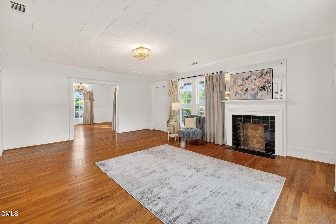
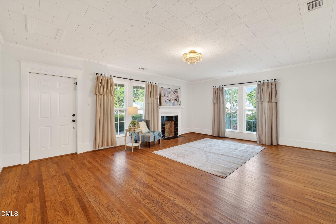
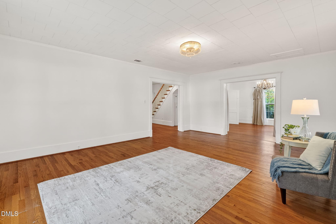
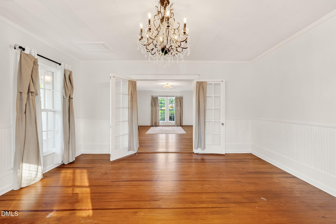
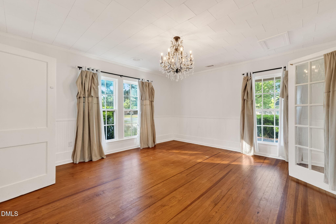
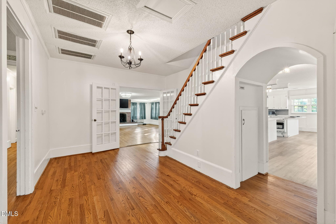
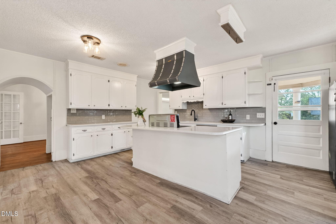
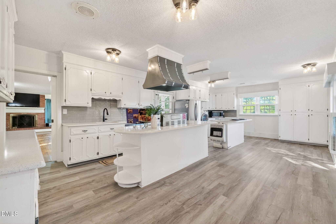
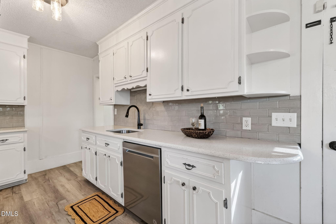
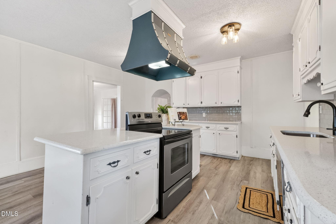
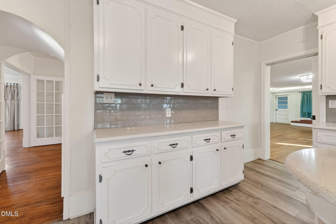
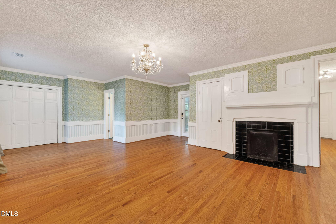
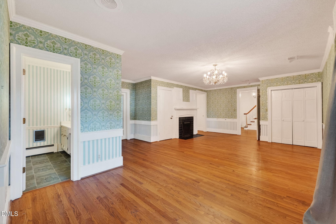
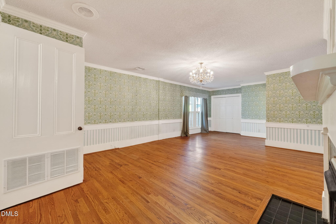
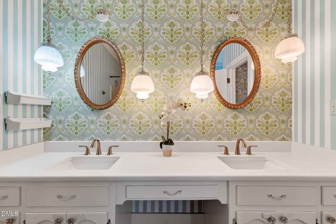
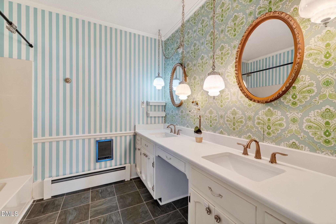
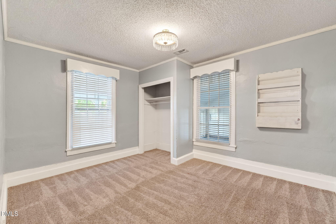
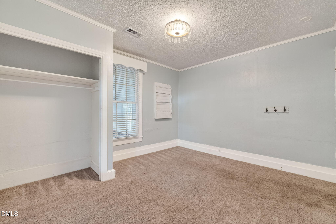
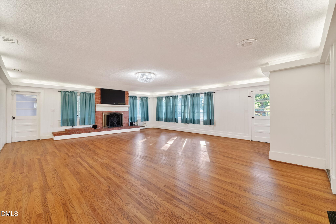
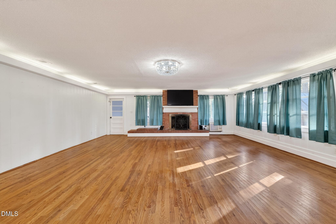
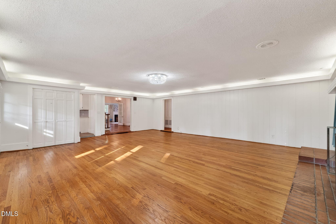
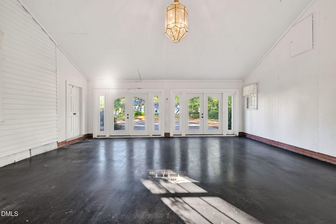
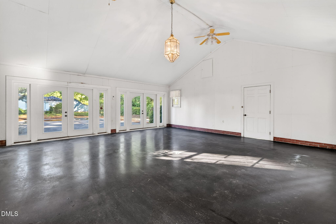
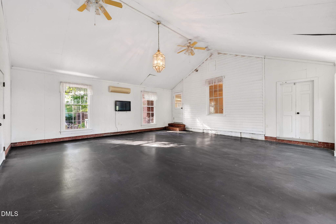
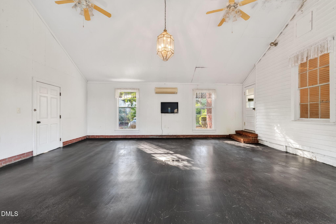
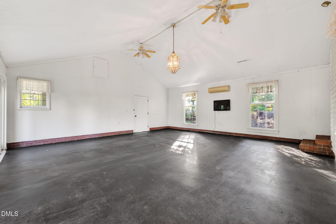
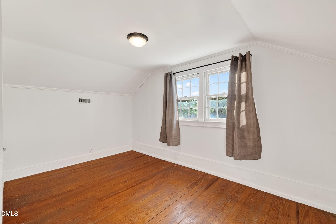
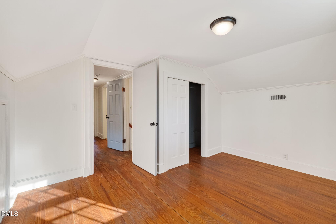
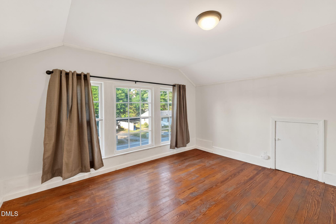
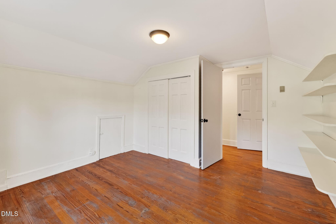
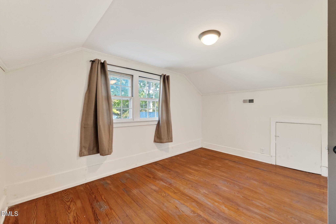
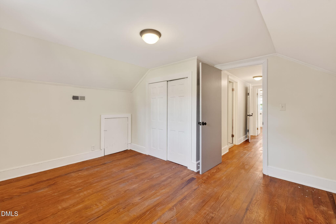
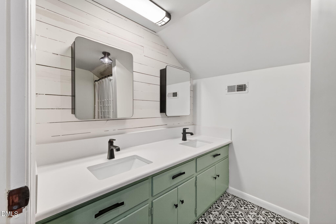
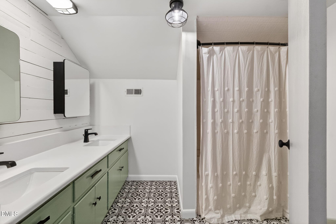
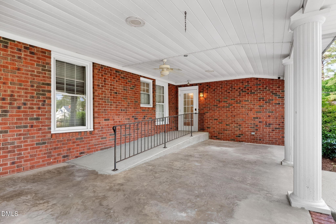
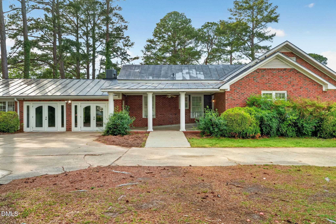
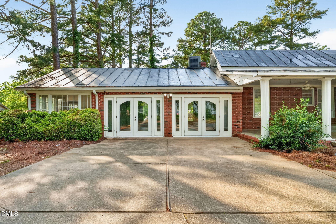
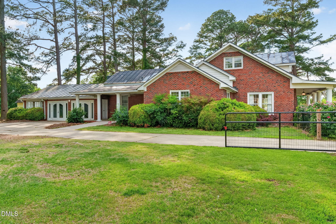
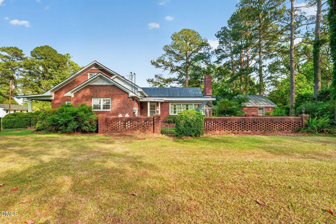
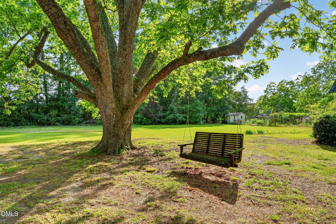
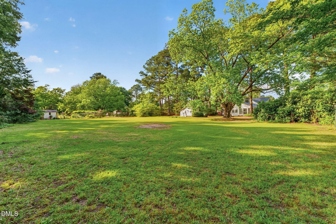
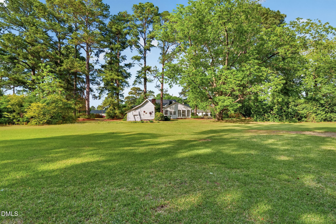
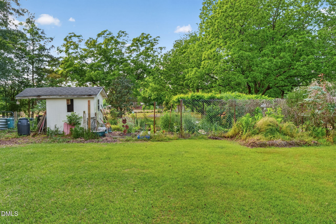
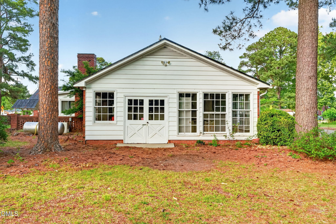
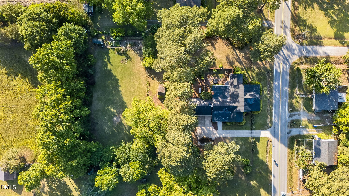
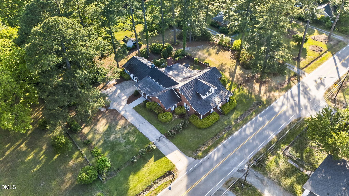
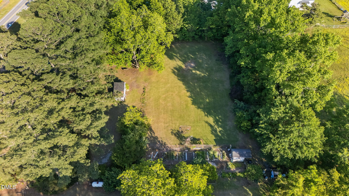
HISTORIC CHARACTER, OVER 4,000 SQ FT & APPROXIMATELY 1.4 BEAUTIFUL ACRES IN THE HEART OF PRINCETON! This distinctive ALL-BRICK HOME offers the kind of space, character and setting that is increasingly hard to find, all within the sought-after PRINCETON SCHOOL DISTRICT. From the moment you arrive, this property feels special. DOUBLE GATES, generous ROAD FRONTAGE and established landscaping create an impressive setting, while the beautiful ROCKING CHAIR FRONT PORCH invites you to slow down and enjoy the charm of this early 1900s home. The approximately 1.4-ACRE lot offers gorgeous established FLOWERS, GARDENS and outdoor spaces with plenty of room to enjoy, entertain, garden and make the property your own. Inside, you'll find OVER 4,000 SQ FT filled with CHARACTER and a wonderfully versatile floor plan. The UPDATED ISLAND KITCHEN features QUARTZ COUNTERTOPS, TILE BACKSPLASH and a spacious everyday DINING AREA. A separate FORMAL DINING ROOM provides additional space for entertaining and special gatherings. The home offers 4 BEDROOMS along with a LARGE FAMILY ROOM, ADDITIONAL LIVING ROOM and an expansive BONUS/FLEX SPACE, giving you tremendous flexibility for a home office, recreation room, hobbies, additional gathering space or whatever best fits your lifestyle. The GREENHOUSE ROOM provides access to the garden area and adds even more personality to this truly unique home. Outside is where this property becomes even more special. Enjoy approximately 1.4 ACRES with a GATED DRIVEWAY, FENCED GROUNDS, mature landscaping and established garden areas, all while being conveniently located within PRINCETON CITY LIMITS. Known locally as the historic Gurley House, this property has a wonderful history but has served as a PRIVATE RESIDENCE for the past several years. For the buyer searching for MORE SPACE, MORE LAND and a HOME WITH TRUE CHARACTER rather than another cookie-cutter floor plan, this Princeton property is amazing!! NOTE: Included in the total heated square footage is approximately 635 SF with painted concrete flooring that is heated and cooled. Total square footage also includes approximately 164 SF in an upstairs bedroom without a dedicated vent that receives heating and cooling from the hallway and upstairs units.
Details
| MLS # | 10166440 |
|---|---|
| Listing Type | For Sale |
| Style | House |
| Sub-Type | Resale |
| Status | Active |
| Year | 1920 |
| Days On Site | 172 |
| Listing Provided By | RE/MAX SOUTHLAND REALTY II | Beth Hines |
Features
| Bed(s) | 4 |
|---|---|
| Bath(s) | 3 Total |
| SQ Feet | 4,082 |
| Story(s) | 1 |
| Zoning | COW |
| Acreage | 1.44 |
| Property View | Garden |
Interior
| Interior Features | Built-in Features, Ceiling Fan(s), Chandelier, Double Vanity, High Ceilings, High Speed Internet, Kitchen Island, Pantry, Primary Downstairs, Vaulted Ceiling(s), Kitchen/Dining Room Combination, Bathtub/Shower Combination, Quartz Counters |
|---|---|
| Heating Yes / No | Yes |
| Cooling Yes / No | Yes |
| Cooling | Central Air, Ceiling Fan(s), Electric |
| Fireplace Features | Family Room, Living Room |
| Fireplaces Total | 2 |
| Fireplace Yes / No | Yes |
| Rooms Total | 10 |
Exterior
| Exterior Features | Courtyard, Garden, Lighting, Private Yard, Fenced Yard |
|---|---|
| Roof | Metal |
| Foundation Details | Crawlspace |
| Lot Features | Back Yard, City Lot, Front Yard, Garden, Landscaped, Level |
| View | Garden |
| Construction Materials | Brick, Brick Veneer |
| Door Features | Storm Door(s) |
| Patio And Porch Features | Covered, Front Porch, Patio, Porch, Side Porch |
Parking
| Garage Yes / No | No |
|---|---|
| Parking Features | Concrete, Driveway, Gated, Open, On Site, Outside |
Utilities
| Utilities | Electricity Connected, Water Connected, Septic Connected |
|---|---|
| Sewer | Public Sewer |
Taxes
| Tax Assessed Value | 306620 |
|---|---|
| Tax Legal Description | Lots 1-5 Blk F Massey 1/217 And Adjacent |
| Tax Year | 2026 |
| Tax Map Number | 1-5 |
Other
| Accessibility Features | Accessible Bedroom, Accessible Closets, Accessible Common Area, Accessible Central Living Area, Accessible Doors, Accessible Kitchen, Common Area, Central Living Area, No |
|---|
Area Information
| State | NC |
|---|---|
| County | Johnston |
| City | Princeton |
| Zip Code | 27569 |
| Area | Johnston |
| Community Name | Not in a Subdivision |
| School District | Johnston - Princeton Middle High |
| Elementary School | Johnston - Princeton Elementary |
| High School | Johnston - Princeton Middle High |
| Listing VS Median (in Not in a Subdivision) | |
Price: $397,400 low | high Med: $600,000 sqft: 4,082 low | high Med: 952 $ / sqft: $97 low | high Med: $630 On site: 172 low | high Med: 137 | |
Market Activity 27569
Request a showing
Request a showing

Listings marked with a Doorify MLS icon are provided courtesy of the Doorify MLS, of North Carolina, Internet Data Exchange Database. Brokers make an effort to deliver accurate information, but buyers should independently verify any information on which they will rely in a transaction. The listing broker shall not be responsible for any typographical errors, misinformation, or misprints, and they shall be held totally harmless from any damages arising from reliance upon this data. This data is provided exclusively for consumers’ personal, non-commercial use. Copyright 2024 Doorify MLS of North Carolina. All rights reserved.
Contact
Learn More About This Property

| Open House |
|---|
| In-Person 11/07 11:00 AM - 1:00 PM |
| State | NC |
|---|---|
| County | Johnston |
| City | Princeton |
| Zip Code | 27569 |
| Area | Johnston |
| Community Name | Not in a Subdivision |
| School District | Johnston - Princeton Middle High |
| Elementary School | Johnston - Princeton Elementary |
| High School | Johnston - Princeton Middle High |
| Listing VS Median (in Not in a Subdivision) | |
Price: $397,400 low | high Med: $600,000 sqft: 4,082 low | high Med: 952 $ / sqft: $97 low | high Med: $630 On site: 172 low | high Med: 137 | |