181 Westhampton Drive,Pittsboro, NC 27312
Pittsboro, NC 27312

Description
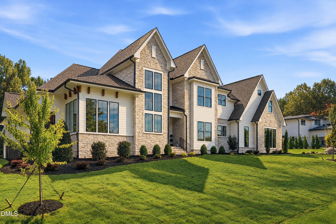
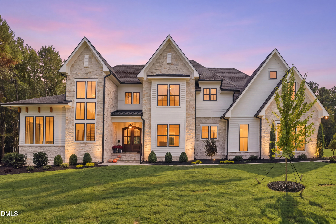
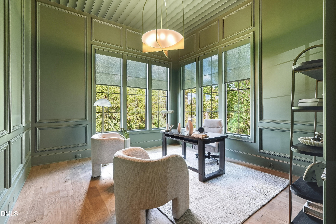
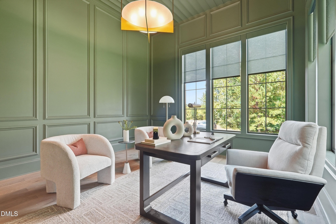
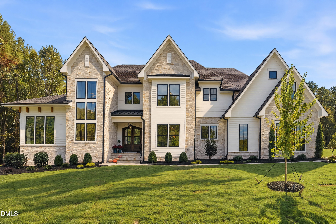
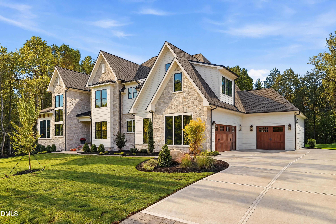
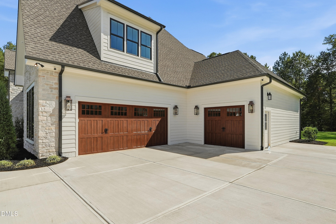
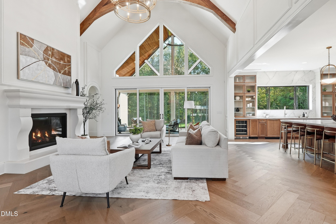
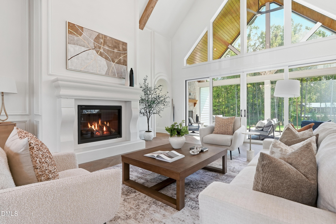
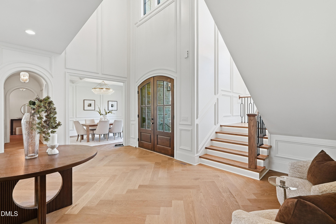
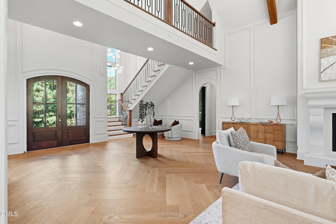
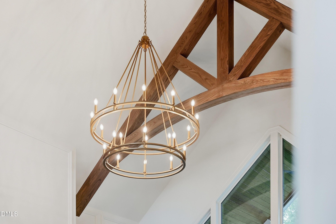
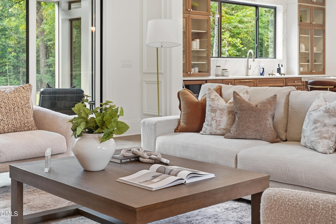
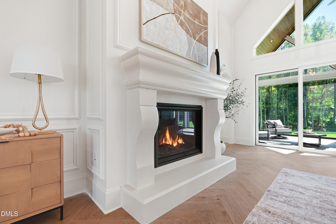
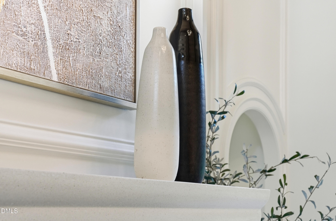
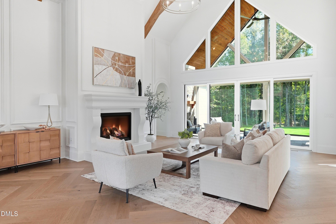
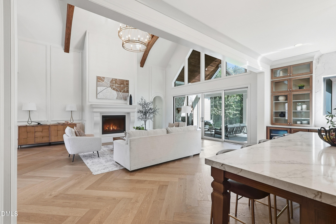
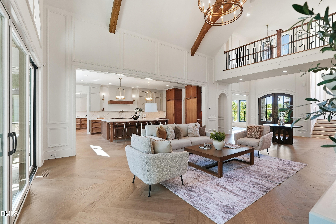
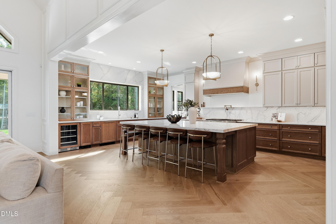
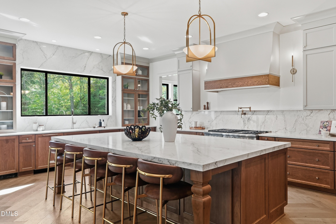
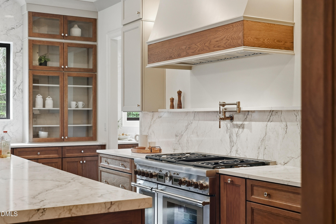
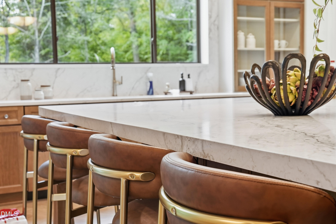
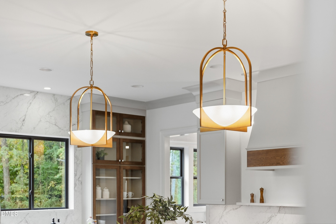
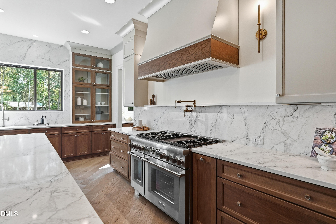
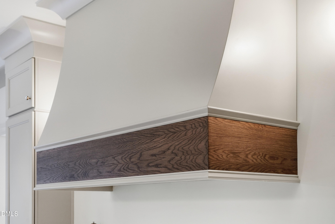
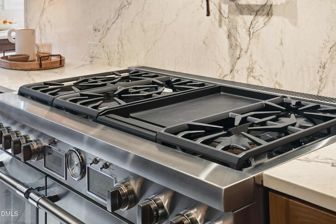
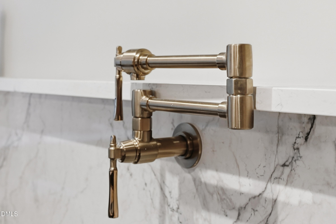
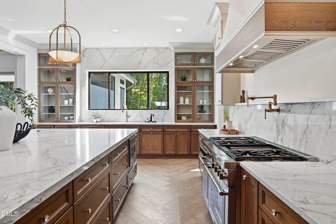
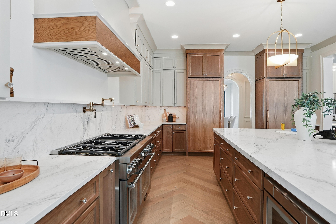
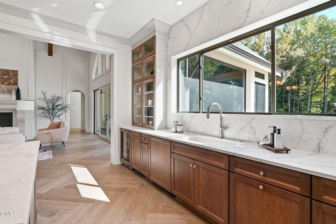
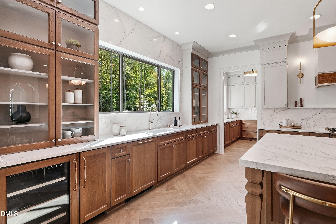
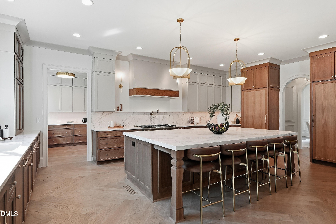
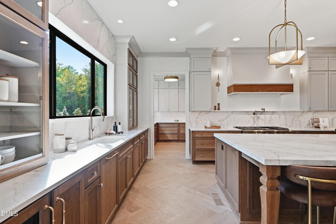
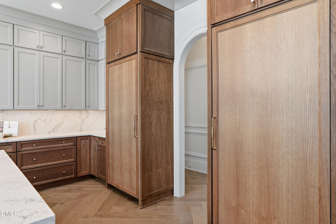
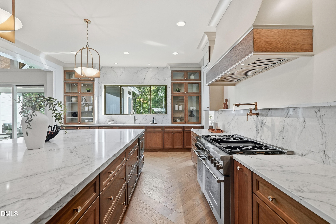
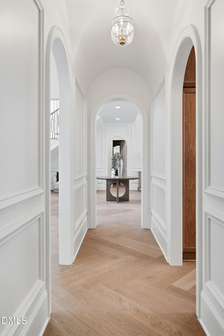
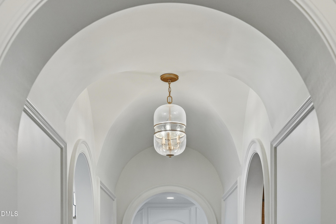
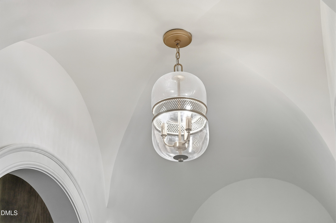
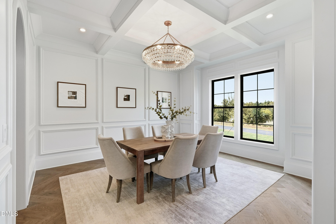
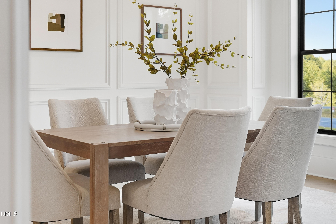
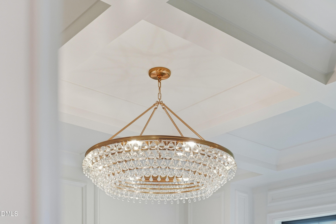
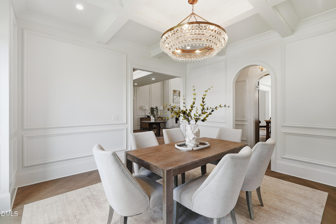
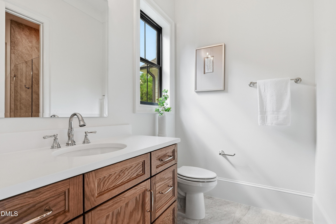
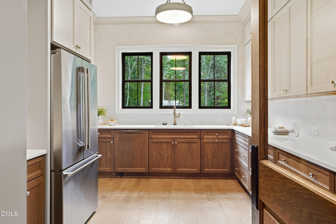
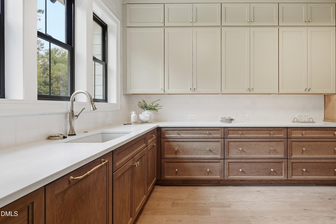
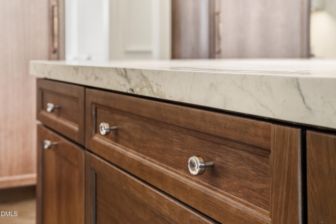
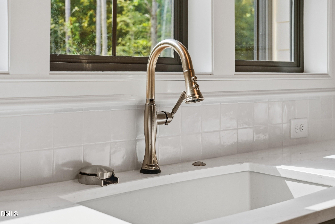
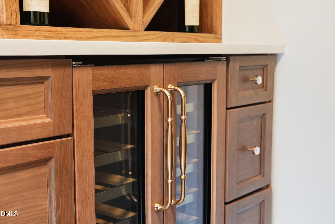
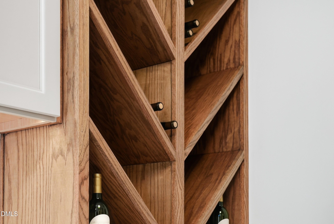
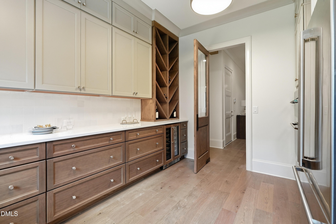
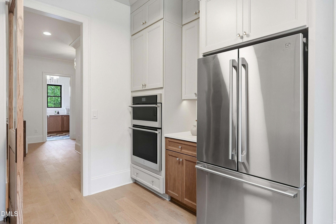
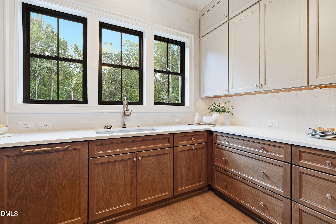
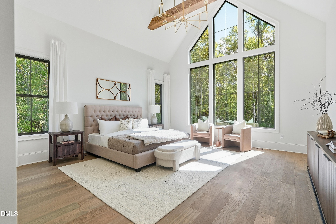
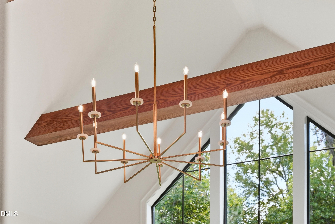
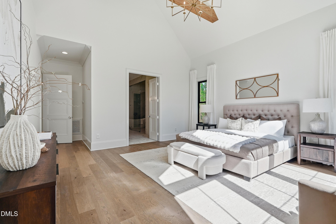
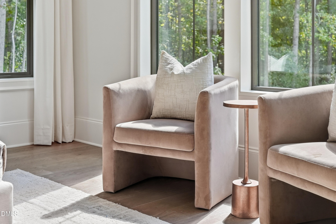
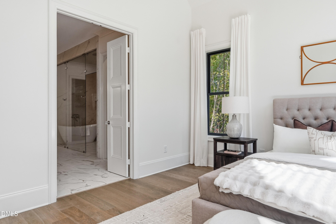
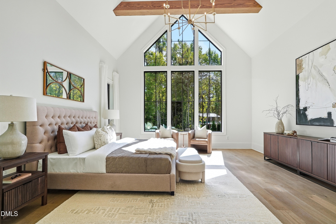
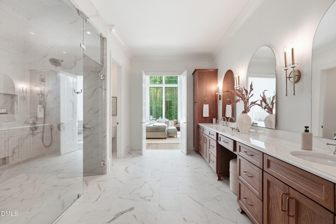
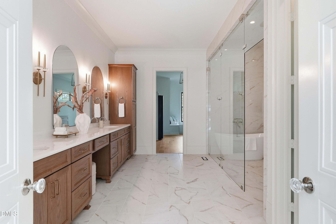
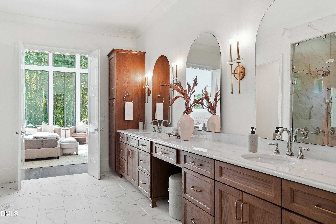
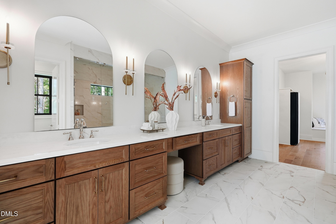
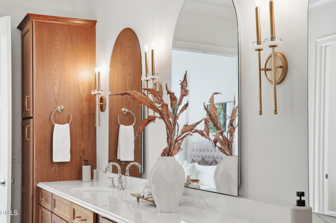
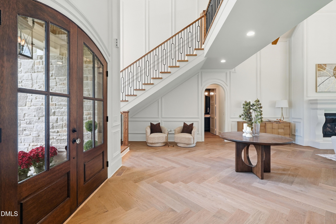
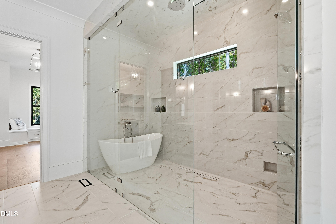
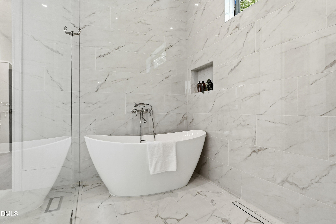
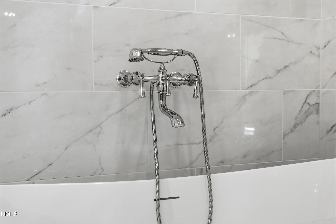
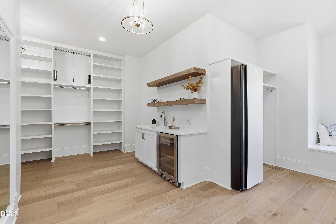
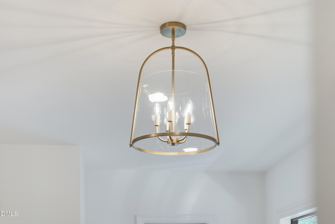
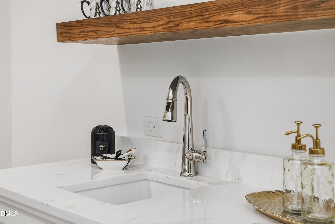
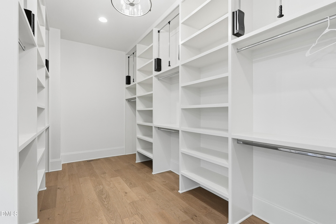
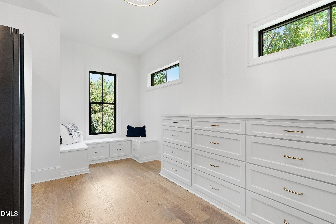
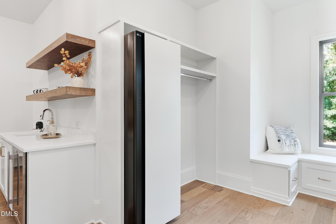
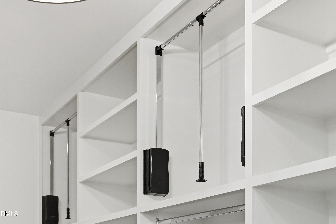
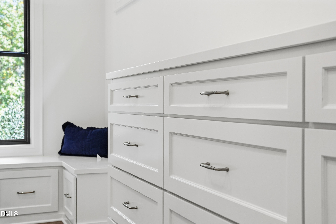
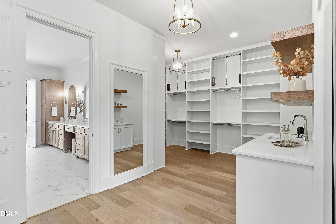
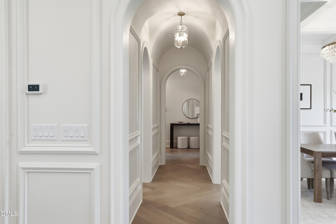
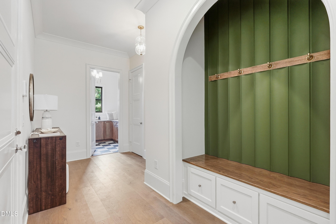
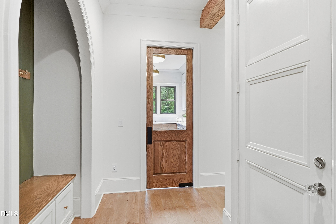
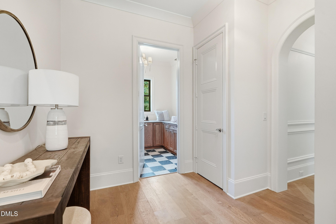
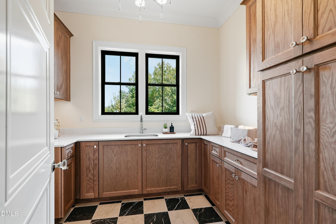
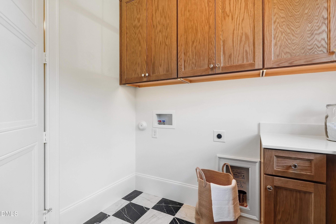
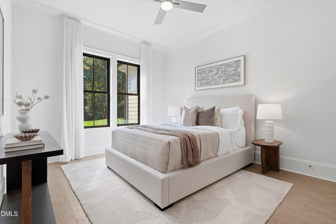
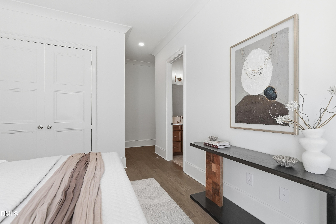
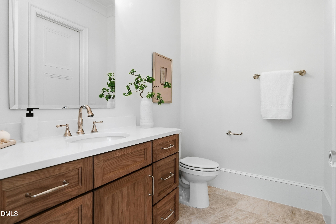
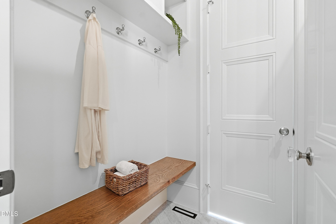
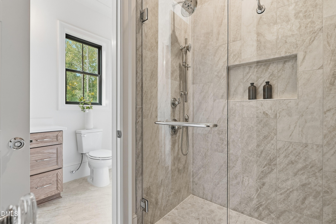
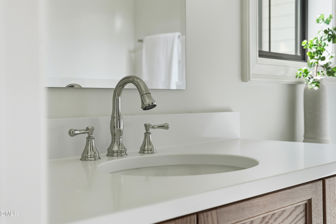
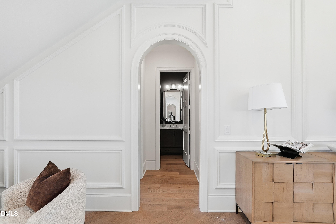
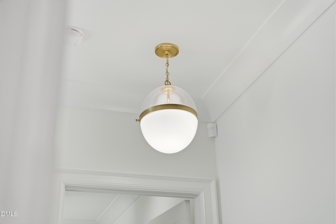
JUST IN - This Home won the GOLD Award in the Parade of Homes! Incredible two story Home being created for this years Parade of Homes! A one acre nearly level home site, perfect for outdoor living extras. Room for pool and so much more! Nearly 7000 Square Feet of living space, 5 Bedrooms 5 1/2 Baths. Archways throughout the downstairs with soaring ceiling heights, 2 Main bedrooms office space and an incredible Great Room and kitchen feature oversized island and a large Scullery. This home has a stone veneer exterior and simulates a French manor design. Pella Windows and Custom trim and Custom Ceiling beams. Look for the custom cast stone mantel in the Great Room! European Oak Engineered Hardwood floors installed in a Herringbone pattern in Foyer, Dining, Kitchen and Great Room. A massive Primary Closet with incredible cabinetry, shelving and even a wine fridge and sink! Three Car oversized Garage and Plenty of Storage in the home!
Details
| MLS # | 10161424 |
|---|---|
| Listing Type | For Sale |
| Style | House |
| HOA Dues | $465 |
| Sub-Type | New Construction |
| Status | Active |
| Year | 2026 |
| Days On Site | 206 |
| Listing Provided By | Windjam Properties | Rex Osborne |
Features
| Bed(s) | 5 |
|---|---|
| Bath(s) | 6 Total |
| SQ Feet | 6,125 |
| Garage | 3 |
| Story(s) | 2 |
| Acreage | 1.06 |
Interior
| Interior Features | Built-in Features, Crown Molding, Coffered Ceiling(s), Entrance Foyer, High Ceilings, Kitchen Island, Open Floorplan, Pantry, Primary Downstairs, Recessed Lighting, Smart Thermostat, Storage, Track Lighting, Vaulted Ceiling(s), Wet Bar, Wired for Sound, Walk-in Shower, Quartz Counters |
|---|---|
| Heating Yes / No | Yes |
| Cooling Yes / No | Yes |
| Cooling | Electric, Heat Pump |
| Rooms Total | 15 |
Exterior
| Exterior Features | Gas Grill, Lighting, Outdoor Grill, Rain Gutters, In Parade of Homes |
|---|---|
| Roof | Shingle |
| Foundation Details | Block, Stone |
| Lot Features | Level, Sprinklers In Front, Sprinklers In Rear, Sloped, Wooded |
| Construction Materials | Concrete, Fiber Cement, See Remarks, Stone, Stone Veneer |
| Patio And Porch Features | Screened |
Parking
| Attached Garage Yes / No | Yes |
|---|---|
| Garage Yes / No | Yes |
| Parking Features | Concrete, Driveway, Garage Faces Side, Garage Door Opener, Parking Pad |
Utilities
| Utilities | Cable Available, Electricity Available, Natural Gas Available, Phone Available, Water Available |
|---|---|
| Sewer | Perc Test On File, Septic Tank |
Taxes
| Tax Legal Description | Lot 44 Hamptons Summit Subdivision BOM 2010 Page 066 PIN # 977300170352 |
|---|---|
| Tax Year | 2025 |
Other
| Accessibility Features | No |
|---|
Area Information
| State | NC |
|---|---|
| County | Chatham |
| City | Pittsboro |
| Zip Code | 27312 |
| Area | Chatham |
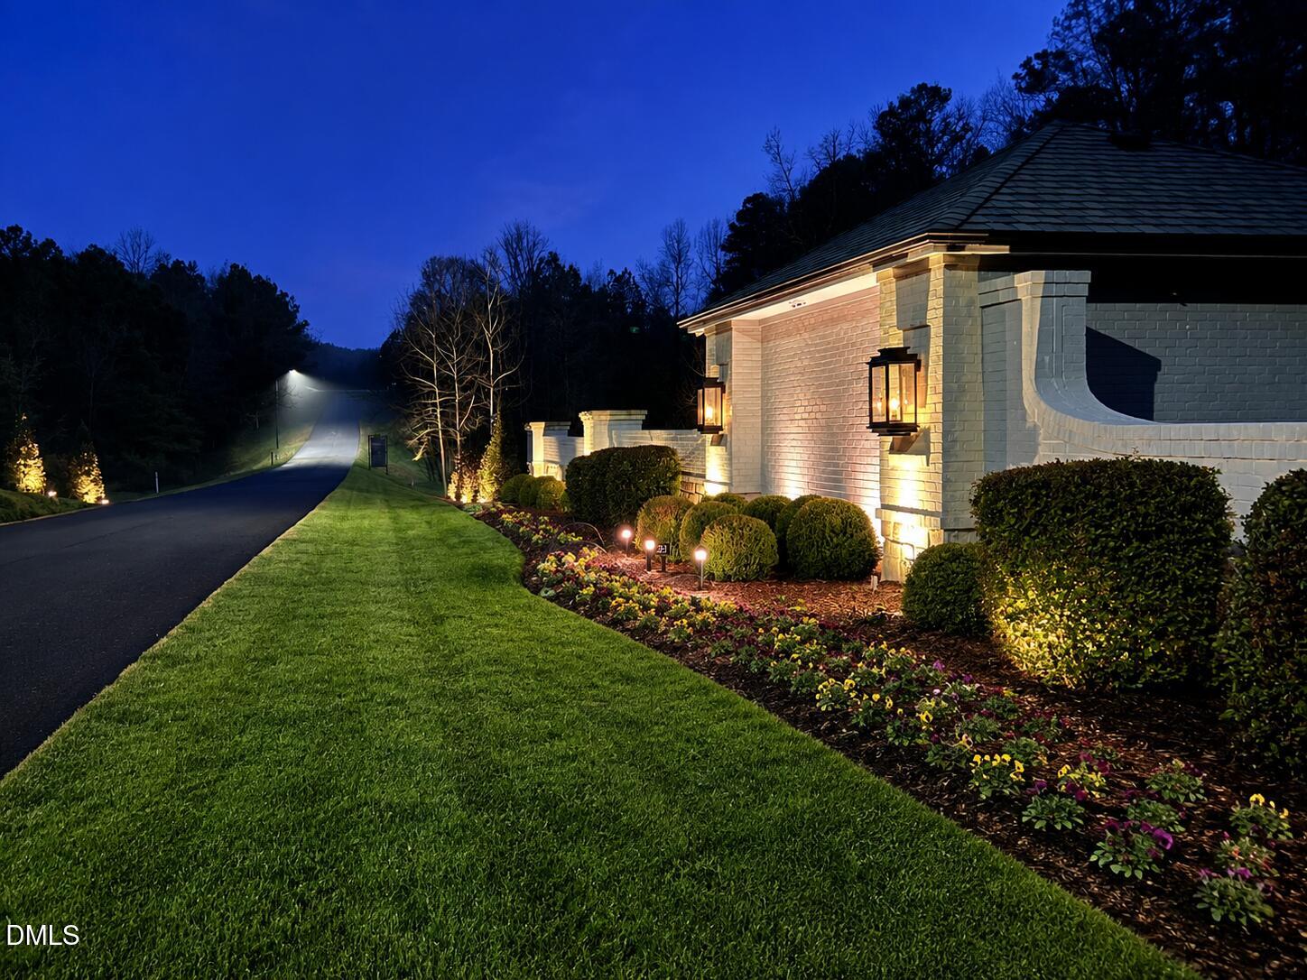
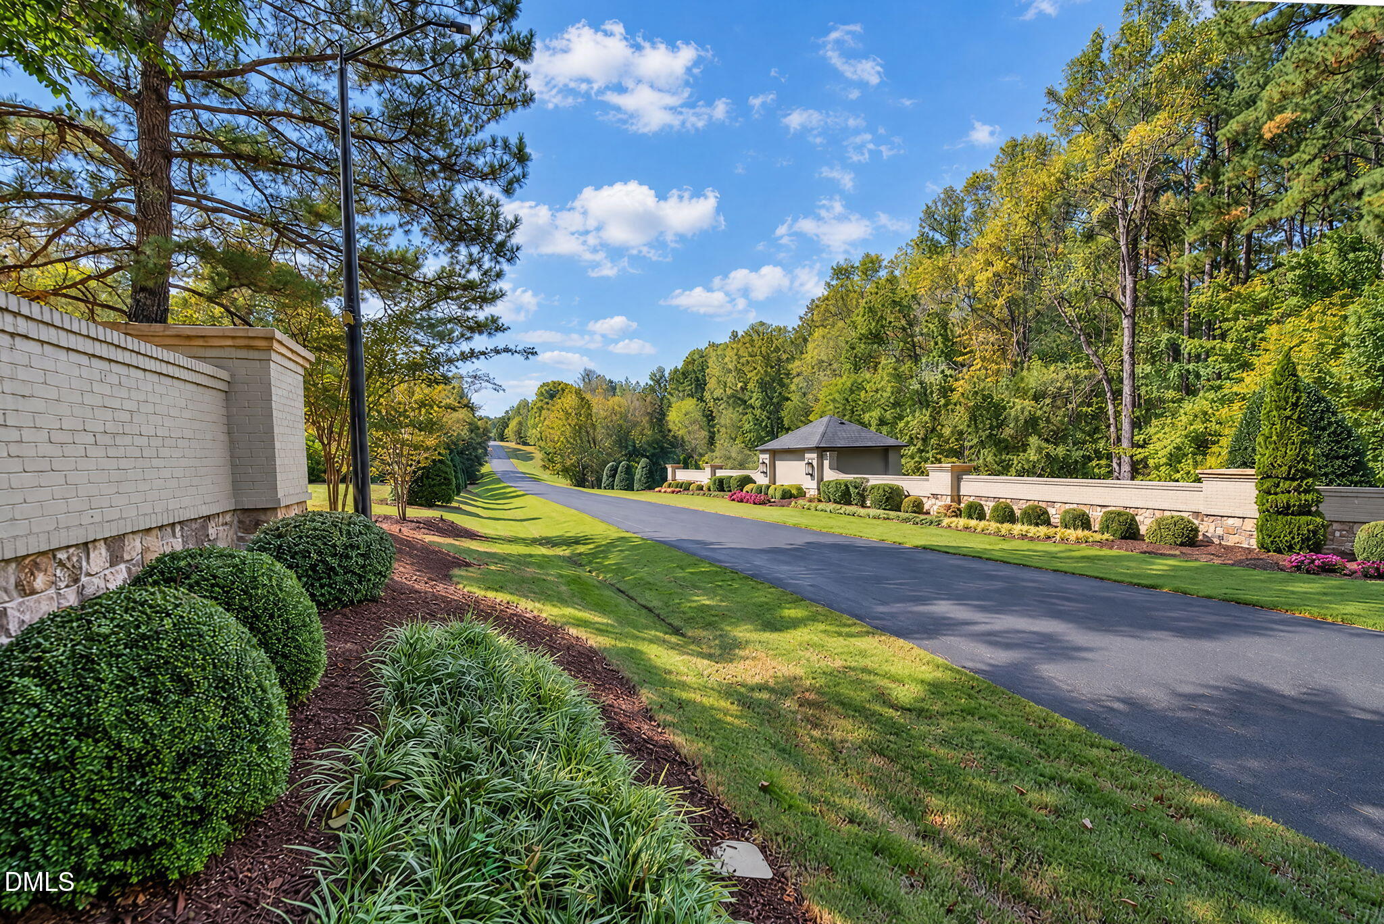
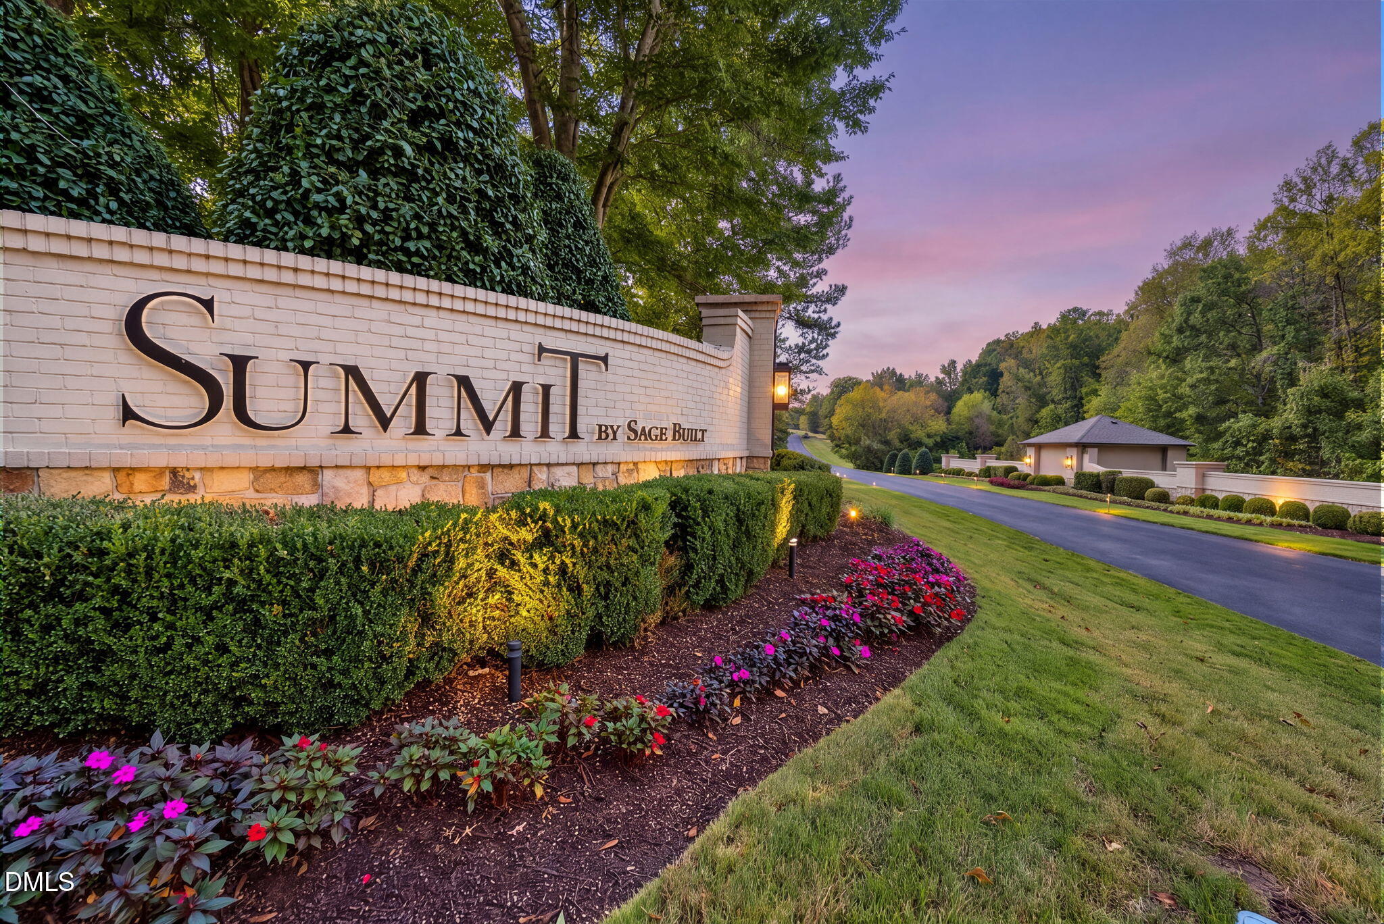
| Community Name | The Hamptons Summit |
| School District | Chatham - Seaforth High School |
| Elementary School | Chatham - Perry W Harrison Eleme |
| High School | Chatham - Seaforth High School |
| Listing VS Median (in The Hamptons Summit) | |
Price: $2,750,000 low | high Med: $0 On site: 206 low | high Med: | |
Market Activity 27312
Request a showing
Request a showing

Listings marked with a Doorify MLS icon are provided courtesy of the Doorify MLS, of North Carolina, Internet Data Exchange Database. Brokers make an effort to deliver accurate information, but buyers should independently verify any information on which they will rely in a transaction. The listing broker shall not be responsible for any typographical errors, misinformation, or misprints, and they shall be held totally harmless from any damages arising from reliance upon this data. This data is provided exclusively for consumers’ personal, non-commercial use. Copyright 2024 Doorify MLS of North Carolina. All rights reserved.
Contact
Learn More About This Property

| State | NC |
|---|---|
| County | Chatham |
| City | Pittsboro |
| Zip Code | 27312 |
| Area | Chatham |
| Community Name | The Hamptons Summit |
| School District | Chatham - Seaforth High School |
| Elementary School | Chatham - Perry W Harrison Eleme |
| High School | Chatham - Seaforth High School |
| Listing VS Median (in The Hamptons Summit) | |
Price: $2,750,000 low | high Med: $0 On site: 206 low | high Med: | |