Description
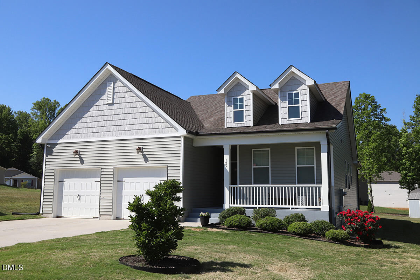
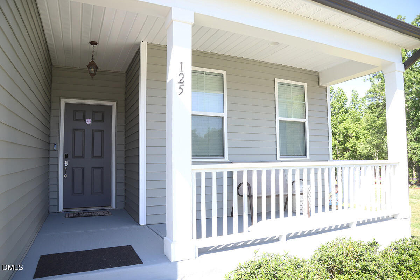
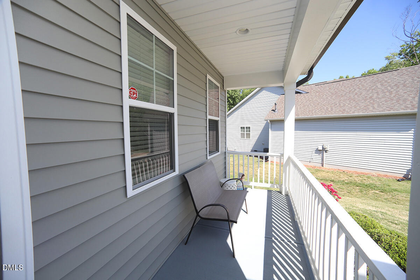
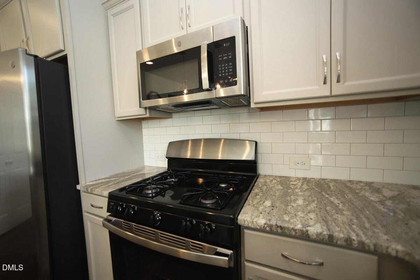
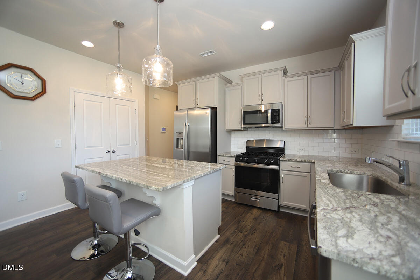
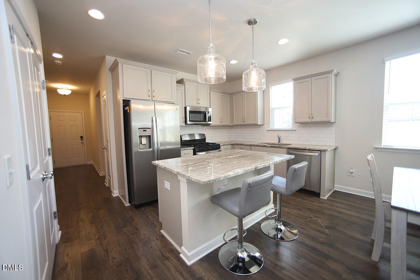
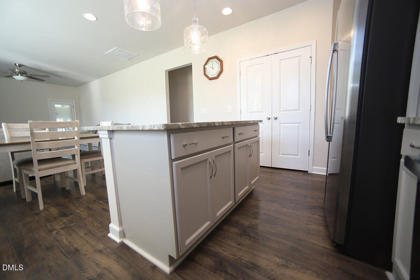
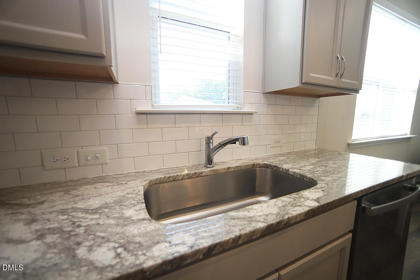
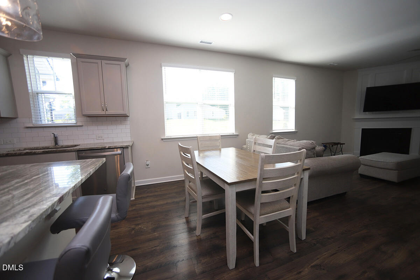
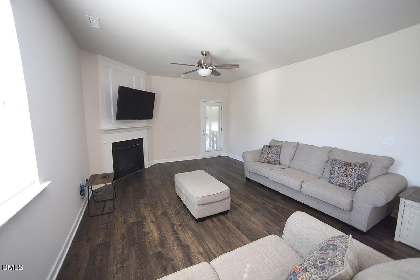
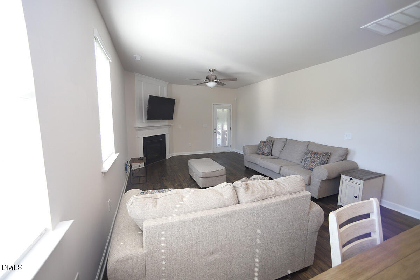
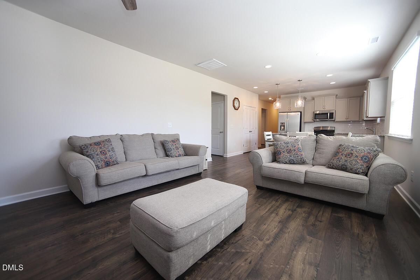
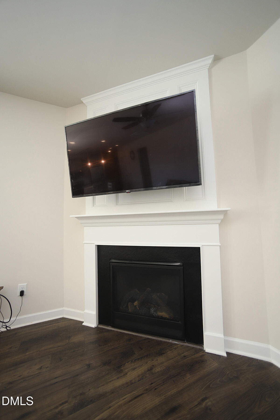
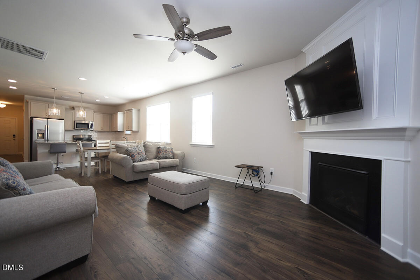
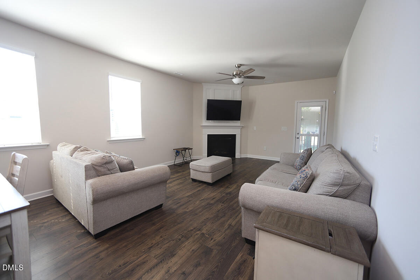
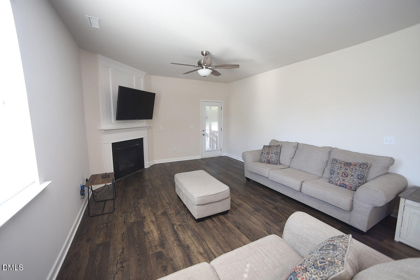
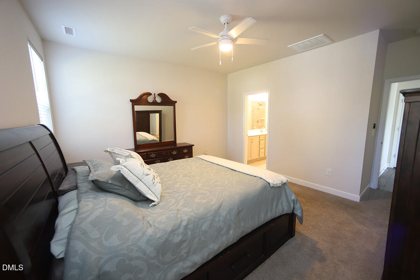
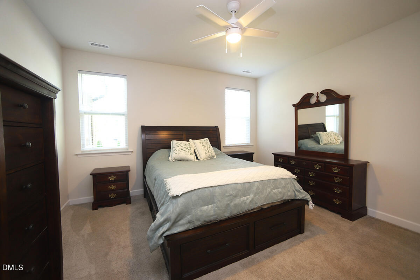
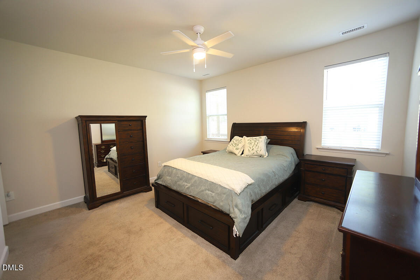
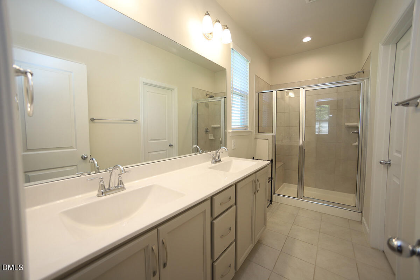
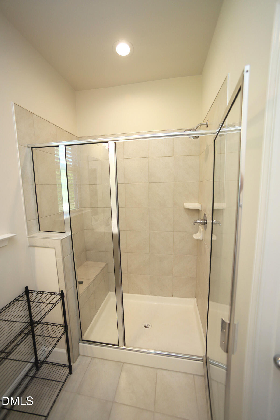
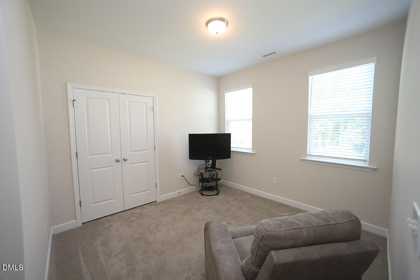
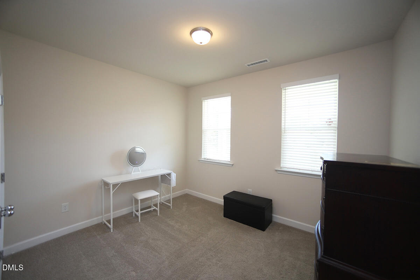
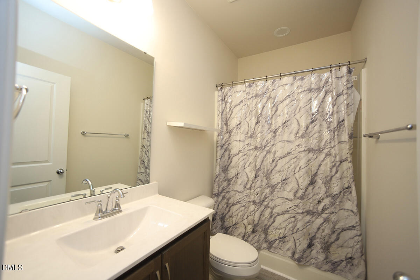
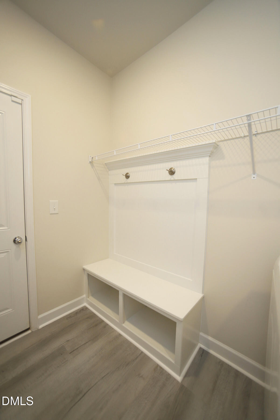
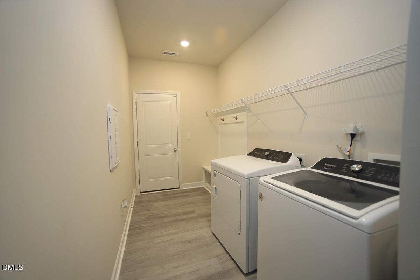
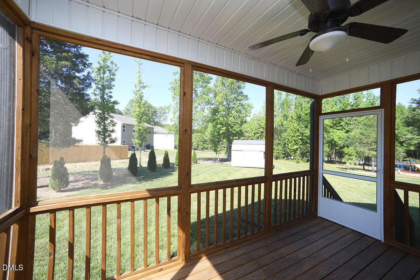
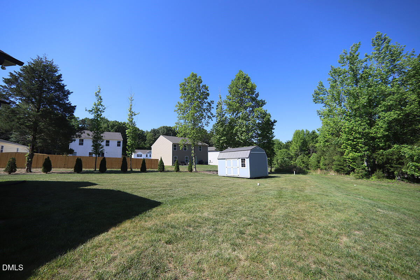
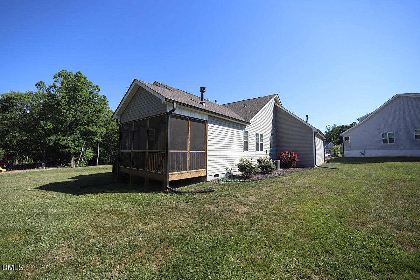
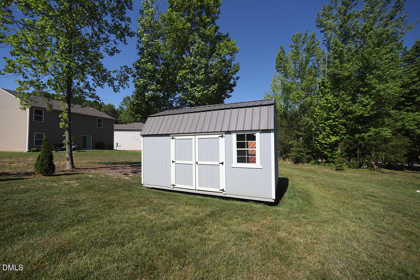
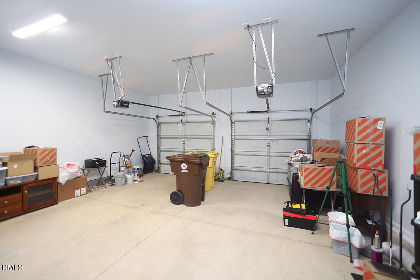
A must see! Book your showing to see this immaculate truly pampered home located at the end of the cul-de-sac. Nice open floor plan, 3bedroom, 2bath. Primary bedroom offers a large walk in closet, double vanity and walk-in shower. Enjoy the the kitchen amenities with SS appliances, granite, pantry and a great gathering place at the kitchen Island.. A mud/laundry room off the garage. Gas log Fireplace in main living. LVP flooring, security system, fresh touch up paint through out. Enjoy the screened back porch looking out to large flat back yard and a 10X16 storage building. Rock on the front porch and enjoy the calm. 2 car garage and concrete driveway. Just minutes to Hwy 501 for easy access Roxboro, Durham or Hillsborough.
Details
| MLS # | 10169408 |
|---|---|
| Listing Type | For Sale |
| Style | House |
| Sub-Type | Resale |
| Status | Active |
| Year | 2022 |
| Days On Site | 165 |
| Listing Provided By | Coldwell Banker HPW | Jeane Bargo |
Features
| Bed(s) | 3 |
|---|---|
| Bath(s) | 2 Total |
| SQ Feet | 1,445 |
| Garage | 2 |
| Story(s) | 1 |
| Zoning | SFR |
| Acreage | 0.38 |
Interior
| Interior Features | Cathedral Ceiling(s), Ceiling Fan(s), Double Vanity, Entrance Foyer, Granite Counters, High Speed Internet, Kitchen Island, Open Floorplan, Pantry, Kitchen/Dining Room Combination, Separate Shower, Bathtub/Shower Combination, Smooth Ceilings, Master Downstairs, Stone Counters |
|---|---|
| Heating Yes / No | Yes |
| Cooling Yes / No | Yes |
| Cooling | Central Air, Ceiling Fan(s) |
| Laundry Features | Electric Dryer Hookup, Laundry Room, Main Level, Washer Hookup |
| Rooms Total | 7 |
Exterior
| Exterior Features | Rain Gutters |
|---|---|
| Roof | Shingle |
| Foundation Details | Block, Brick/Mortar, Combination, Crawlspace |
| Community Features | None |
| Construction Materials | Vinyl Siding |
| Security Features | Closed Circuit Camera(s), Security System |
| Window Features | Insulated Windows, Window Treatments |
Parking
| Attached Garage Yes / No | Yes |
|---|---|
| Garage Yes / No | Yes |
| Parking Features | Additional Parking, Concrete, Driveway, Garage Faces Front, Garage, Garage Door Opener |
Location
| Association Amenities | Management |
|---|---|
| Community Features | None |
Utilities
| Utilities | Cable Connected, Electricity Connected, Natural Gas Connected, Water Connected, Septic Connected |
|---|---|
| Sewer | Public Sewer |
Taxes
| Tax Assessed Value | 276725 |
|---|---|
| Tax Legal Description | Patterson Place/Ph 1/Lt21/House |
| Tax Year | 2025 |
| Tax Map Number | 102 175 |
Other
| Accessibility Features | No |
|---|
Area Information
| State | NC |
|---|---|
| County | Person |
| City | Roxboro |
| Zip Code | 27573 |
| Area | Person |
| Community Name | Patterson Place |
| School District | Person - Person High |
| Elementary School | Person - South Elementary |
| High School | Person - Person High |
| Listing VS Median (in Patterson Place) | |
Price: $269,900 low | high Med: $0 On site: 165 low | high Med: | |
Request a showing
Request a showing

Listings marked with a Doorify MLS icon are provided courtesy of the Doorify MLS, of North Carolina, Internet Data Exchange Database. Brokers make an effort to deliver accurate information, but buyers should independently verify any information on which they will rely in a transaction. The listing broker shall not be responsible for any typographical errors, misinformation, or misprints, and they shall be held totally harmless from any damages arising from reliance upon this data. This data is provided exclusively for consumers’ personal, non-commercial use. Copyright 2024 Doorify MLS of North Carolina. All rights reserved.
Listed By
Learn More About This Property

| State | NC |
|---|---|
| County | Person |
| City | Roxboro |
| Zip Code | 27573 |
| Area | Person |
| Community Name | Patterson Place |
| School District | Person - Person High |
| Elementary School | Person - South Elementary |
| High School | Person - Person High |
| Listing VS Median (in Patterson Place) | |
Price: $269,900 low | high Med: $0 On site: 165 low | high Med: | |