

Description
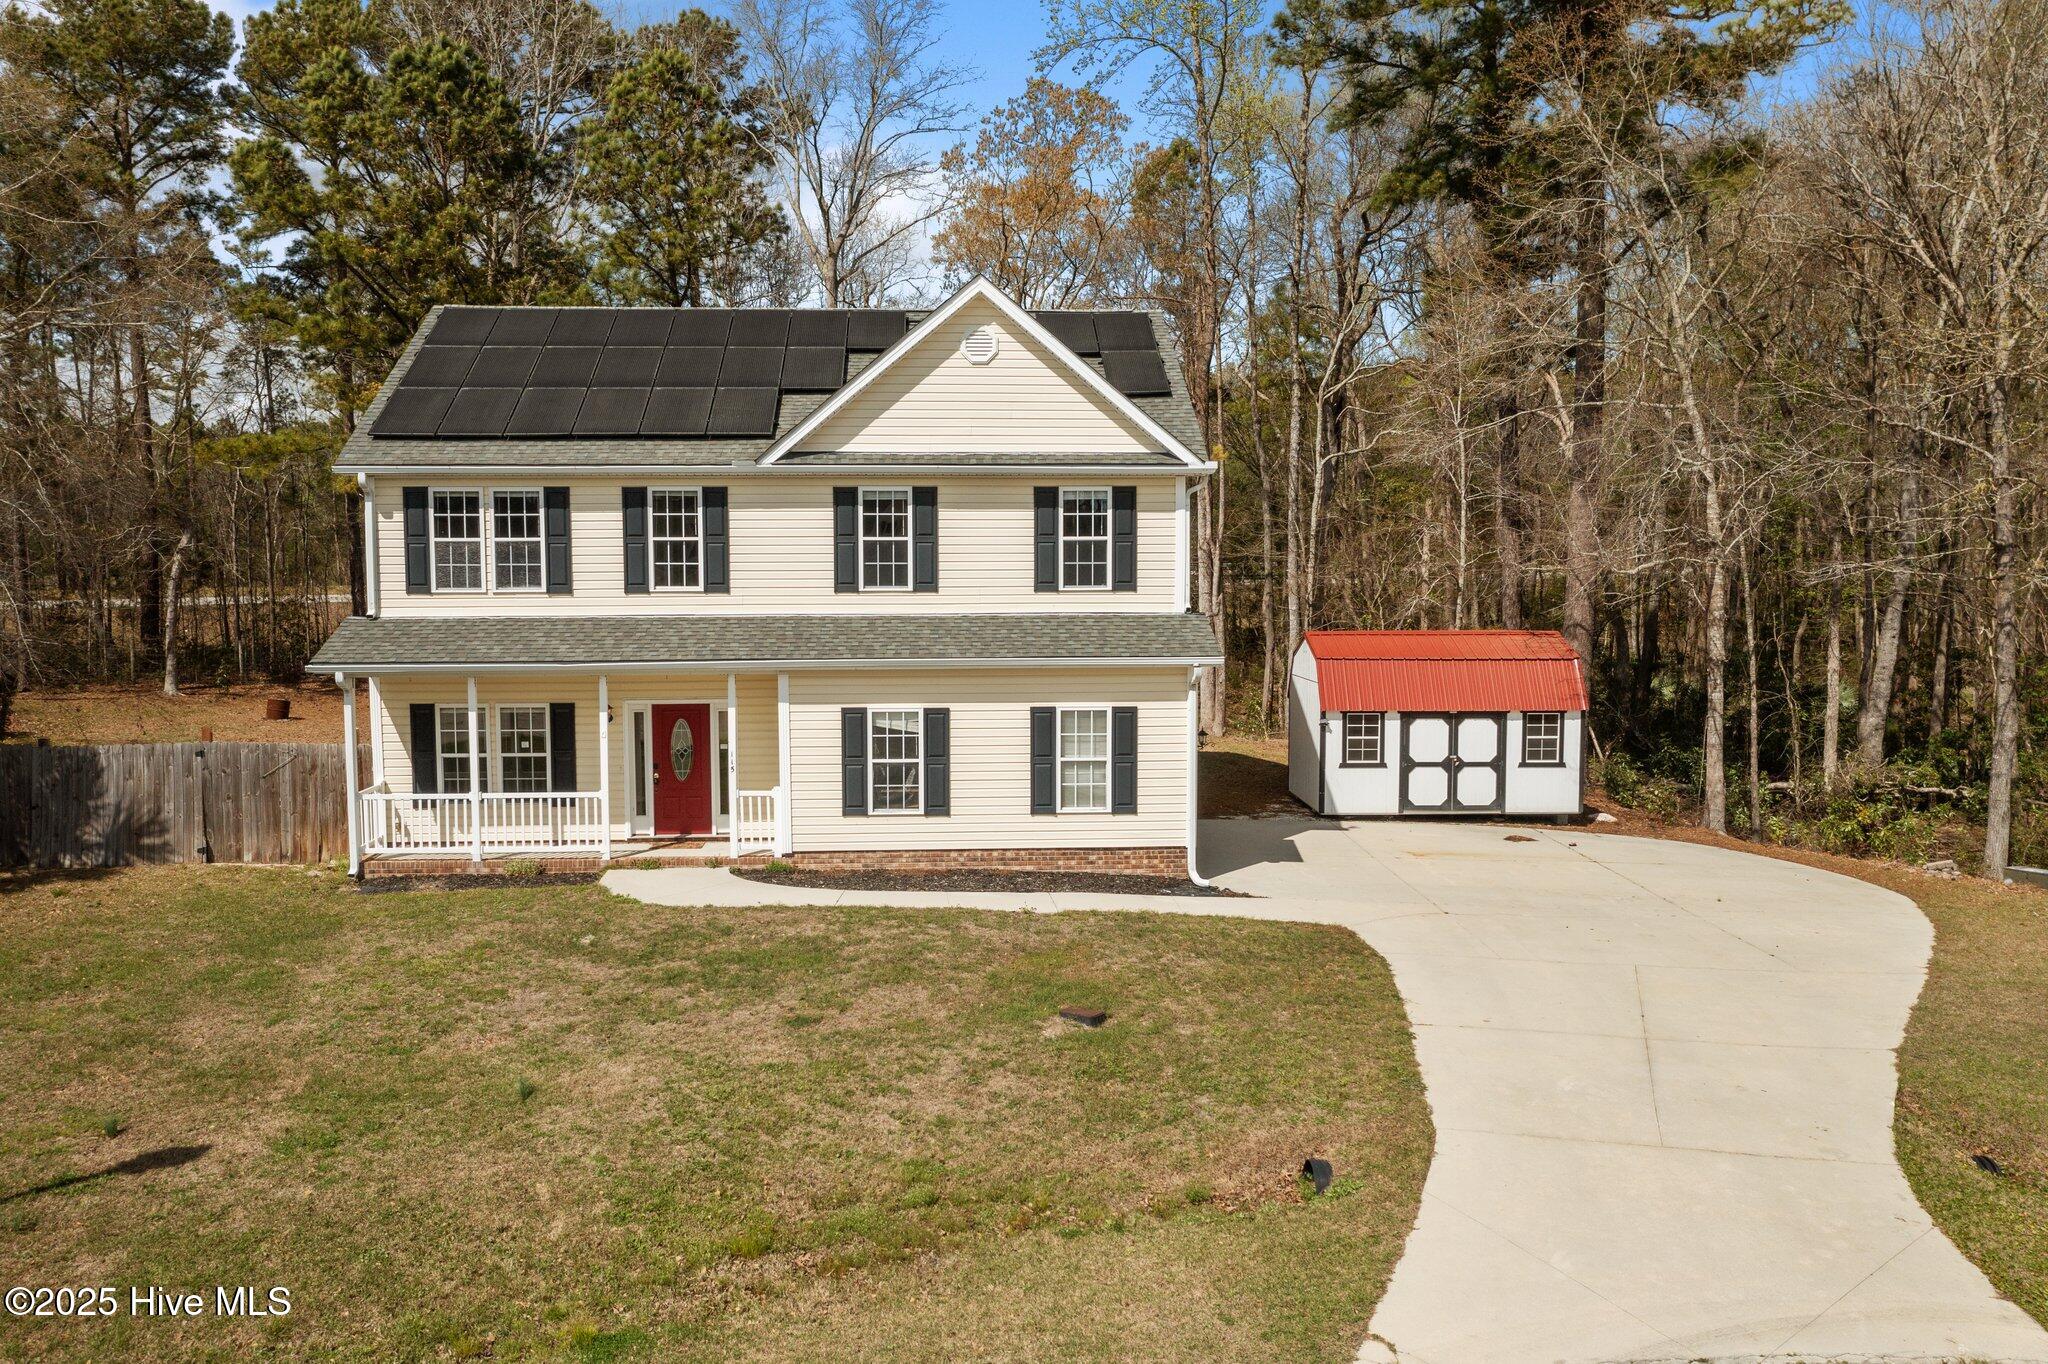
Welcome home to a place where comfort, flexibility, and everyday convenience come together effortlessly. This inviting property offers a warm and open layout designed for gathering, relaxing, and living life fully. With three bedrooms plus a versatile bonus room, there's space for everyone-whether you need a cozy guest room, a home office, or a playroom. The heart of the home features a bright, open-concept living area, perfect for hosting friends, unwinding after a long day, or enjoying slow weekend mornings. Step outside into the expansive backyard, a wonderful canvas for outdoor living-gardening, pets, play, or simply soaking in the sunshine. A large storage shed offers plenty of room for tools, hobbies, or seasonal items. One of the standout perks of this property is the fully paid-off solar panel system, giving you energy efficiency and long-term savings-especially appreciated during those warm summer months. Move-in ready and full of potential, this home is prepared for its next owners to make it their own. Opportunities like this don't come often-come see the lifestyle waiting for you!
Details
| MLS # | 100544951 |
|---|---|
| Listing Type | For Sale |
| Style | House |
| Sub-Type | Resale |
| Status | Pending With Showings |
| Year | 2005 |
| Days On Site | 332 |
| Listing Provided By | Keller Williams Realty | Gentry Property Group |
Features
| Bed(s) | 3 |
|---|---|
| Bath(s) | 3 Total |
| SQ Feet | 2,220 |
| Garage | 2 |
| Story(s) | 2 |
| Zoning | R-8M |
| Acreage | 0.77 |
| Property View | None |
Interior
| Interior Features | Walk-in Closet(s), Vaulted Ceiling(s), Entrance Foyer, Ceiling Fan(s), Pantry, Walk-in Shower, Walk-In Closet(s) |
|---|---|
| Heating Yes / No | Yes |
| Cooling Yes / No | Yes |
| Cooling | Central Air |
| Fireplaces Total | 1 |
| Fireplace Yes / No | Yes |
| Laundry Features | Dryer Hookup, Washer Hookup, Laundry Room |
| Rooms Total | 6 |
Exterior
| Exterior Features | None |
|---|---|
| Roof | Architectural Shingle |
| Foundation Details | Raised, Slab |
| Lot Features | Cul-De-Sac |
| View | None |
| Construction Materials | Vinyl Siding, Wood Frame |
| Security Features | Smoke Detector(s) |
Parking
| Attached Garage Yes / No | Yes |
|---|---|
| Garage Yes / No | Yes |
| Parking Features | Garage Faces Side, On Site, Paved |
Utilities
| Utilities | Water Available |
|---|
Taxes
| Tax Assessed Value | 224894 |
|---|---|
| Tax Book Number | 45 |
| Tax Legal Description | L8 RACHELS HARBOR |
| Tax Year | 2025 |
Area Information
| State | NC |
|---|---|
| County | Onslow |
| City | Hubert |
| Zip Code | 28539 |
| Community Name | Rachels Harbor |
| School District | Onslow |
| Elementary School | Queens Creek |
| High School | Swansboro |
| Listing VS Median (in Rachels Harbor) | |
Price: $260,000 low | high Med: $0 On site: 332 low | high Med: | |
Market Activity 28539
Request a showing
Request a showing
Contact
Learn More About This Property

| State | NC |
|---|---|
| County | Onslow |
| City | Hubert |
| Zip Code | 28539 |
| Community Name | Rachels Harbor |
| School District | Onslow |
| Elementary School | Queens Creek |
| High School | Swansboro |
| Listing VS Median (in Rachels Harbor) | |
Price: $260,000 low | high Med: $0 On site: 332 low | high Med: | |